

2110 Somerset Lane, Mundelein, Illinois 60060
Subdivision > Longmeadow Estates
Sorry, we are updating photos, please update this page in 15 minutes
$425,000
|
Sold
|
|
| Status: | Closed |
| Sqft: | 3,570 |
| Cost/Sqft: | $118 |
| Beds: | 5 |
| Baths: | 4 |
| Year Built: | 1997 |
| Property Taxes: | $10,819 |
| Days On Market: | 4237 |
| Lot Size: | 0,33 |
Description
Absolutely Beautiful Family Home on Gorgeous Premium Private Lot! 5 Large Bdrms, 3.1 Remodeled Baths, PLUS Fin. Bsmnt & 1st Floor Guest Suite! Hdwd. Flrs, New Carpet, Wonderful Master Bth Features Marble/Stone Tile, Walk-In Shower, Soaking Tub, Dble Vanity & Huge Walk-In Closets! Fabulous Gourmet Kitchen w/Granite C-Tops, Custom Backsplash, 42" Cabs, SS Appliances! Resort-Like In-Ground Pool & Landscape is STUNNING!
Property Specifics
| Single Family | |
| — | |
| — | |
| 1997 | |
| Full | |
| Vinyl Siding, Brick | |
| Asphalt | |
| CHATSWORTH | |
| No | |
| 0.33 |
| Lake | |
| Longmeadow Estates | |
| 75 / Annual | |
| None | |
| Public | |
| Public Sewer | |
| Central Air | |
| Natural Gas, Forced Air | |
| 08866605 | |
| 10144010020000 |
Nearby Schools
| NAME: | DISTRICT: | DISTANCE: | |
|---|---|---|---|
|
Grade School
Fremont Elementary School |
79 | — | |
|
Middle School
Fremont Middle School |
79 | Not in DB | |
|
High School
Mundelein Cons High School |
120 | Not in DB | |
Property History
| DATE: | EVENT: | PRICE: | SOURCE: |
|---|---|---|---|
| 4 May, 2015 | Sold | $425,000 | MRED MLS |
| 24 Mar, 2015 | Under contract | $419,900 | MRED MLS |
| 19 Mar, 2015 | Listed for sale | $419,900 | MRED MLS |
Sorry, we are updating photos, please update this page in 15 minutes
Room Specifics
All Bedroom Info:
Total Bedrooms: 5
Bedrooms Above Ground: 5
Bedrooms Below Ground: 0
Total Bedrooms: 5
Bedrooms Above Ground: 5
Bedrooms Below Ground: 0
Second Bedroom Info:
Dimensions: —
Location: —Dimensions: —
Floor Type: Carpet
Third Bedroom Info:
Dimensions: —
Location: —Dimensions: —
Floor Type: Wood Laminate
Fourth Bedroom Info:
Dimensions: —
Location: —Dimensions: —
Floor Type: Carpet
Bathroom Info:
Full Bathrooms: 4
Partial Bathrooms: 1Full Bathrooms: 4
Bathroom Amenities: Separate Shower, Double Sink, Soaking Tub
Bathroom in Basement: 0
Dining Room Info:
Dimensions: —
Location: —Dimensions: —
Floor Type: Carpet
Kitchen Info:
Dimensions: —
Location: —Dimensions: —
Floor Type: Hardwood
Features: Eating Area-Table Space, Island, Pantry-Walk-in
Laundry Room Info:
Dimensions: —
Location: —Dimensions: —
Floor Type: Ceramic Tile
Living Room Info:
Dimensions: —
Location: —Dimensions: —
Floor Type: Carpet
Family Room Info:
Dimensions: —
Location: —Dimensions: —
Floor Type: Carpet
Additional Rooms Info:
Rooms: Bedroom 5, Recreation Room, Sitting Room
Basement: FullRooms: Bedroom 5, Recreation Room, Sitting Room
Other Specifics
| 2 | |
| — | |
| Garage | |
| — | |
| — | |
| — | |
| Patio, Porch, Gazebo, In Ground Pool, Storms/Screens | |
| — | |
| 14,375 | |
| — | |
| Full | |
| Vaulted/Cathedral Ceilings, Hardwood Floors, First Floor Bedroom, First Floor Laundry, First Floor Full Bath | |
| Range, Microwave, Dishwasher, Refrigerator, Freezer, Washer, Dryer | |
| Not in DB | |
| Sidewalks, Street Lights, Street Paved | |
| — | |
| Wood Burning, Gas Starter |
Tax History
| Year | Property Taxes |
|---|---|
| 2015 | $10,819 |
Contact Agent
Nearby Similar Homes
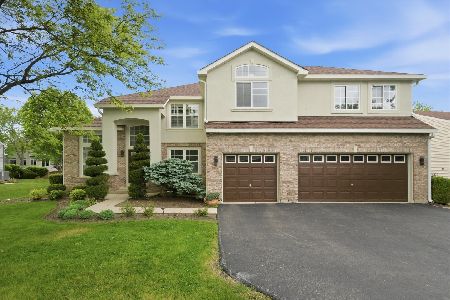
2210 Fieldcrest Drive, Mundelein, Illinois 60060
For Sale
$645,000
5 beds / 3.0 baths / 4,192 ft2
Single Family / Built: 1996
64
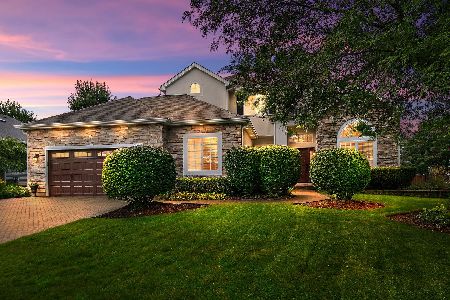
2221 Somerset Lane, Mundelein, Illinois 60060
For Sale
$695,000
5 beds / 3.1 baths / 3,101 ft2
Single Family / Built: 1996
40
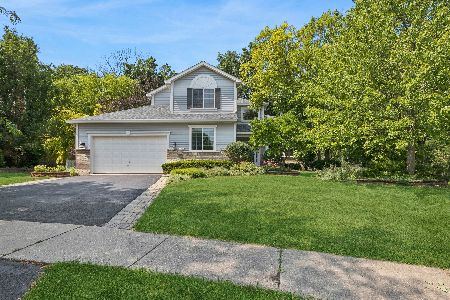
1428 Somerset Court, Mundelein, Illinois 60060
For Sale
$624,900
4 beds / 3.0 baths / 3,400 ft2
Single Family / Built: 1997
87
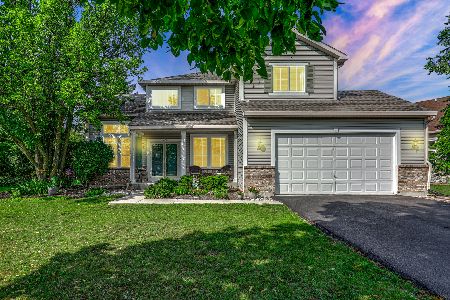
1081 Westfield Way, Mundelein, Illinois 60060
For Sale
$525,000
4 beds / 3.0 baths / 2,982 ft2
Single Family / Built: 1997
16
Nearby Sold Comparables
2120 Somerset Lane, Mundelein, Illinois 60060

Sold
$325,000
5 beds / 3.0 baths / 2,624 ft2
Single Family / Built: 1996
5680
2121 Somerset Lane, Mundelein, Illinois 60060
Sold
$349,900
4 beds / 2.1 baths / 2,476 ft2
Single Family / Built: 1996
4586
2211 Chadwick Way, Mundelein, Illinois 60060
Sold
$379,000
4 beds / 2.1 baths / 2,462 ft2
Single Family / Built: 1999
2780
2200 Somerset Lane, Mundelein, Illinois 60060
Sold
$359,000
4 beds / 2.1 baths / 2,803 ft2
Single Family / Built: 1996
4950
2201 Somerset Lane, Mundelein, Illinois 60060
Sold
$390,000
5 beds / 2.1 baths / 3,538 ft2
Single Family / Built: 1996
3094
2120 Fieldcrest Drive, Mundelein, Illinois 60060
Sold
$399,900
4 beds / 3.1 baths / 2,759 ft2
Single Family / Built: 1996
3193
Contact Agent
Listing Provided By
Berkshire Hathaway HomeServices KoenigRubloff
