

2115 Stirling Road, Bannockburn, Illinois 60015
Sorry, we are updating photos, please update this page in 15 minutes
$1,100,000
|
Sold
|
|
| Status: | Closed |
| Sqft: | 0 |
| Cost/Sqft: | — |
| Beds: | 5 |
| Baths: | 6 |
| Year Built: | — |
| Property Taxes: | $20,548 |
| Days On Market: | 6941 |
| Lot Size: | 2,07 |
Description
Picturesque setting in wooded splendor;renovated Tudor. Shows like model:finest of finishes&details-quality. Stunning custom cabinetry, granites& marble, hrdwd flrs thru-out. Fabulous fl plan,2story foyer,stepdown Lr, formal Dr,vaulted ceiling frm w/stone frp overlooks pool &tennis court. Gourmet ktch w/granite island.
Property Specifics
| Single Family | |
| — | |
| Tudor | |
| — | |
| Partial | |
| Brick, Cedar, Stucco | |
| Asphalt | |
| — | |
| No | |
| 2.07 |
| Lake | |
| — | |
| 0 / Not Applicable | |
| None | |
| Lake Michigan, Public | |
| Sewer-Storm | |
| Central Air | |
| Natural Gas, Forced Air | |
| 06719991 | |
| 16320101240000 |
Property History
| DATE: | EVENT: | PRICE: | SOURCE: |
|---|---|---|---|
| 1 Feb, 2008 | Sold | $1,100,000 | MRED MLS |
| 7 Dec, 2007 | Under contract | $1,148,000 | MRED MLS |
| 1 Nov, 2007 | Listed for sale | $1,148,000 | MRED MLS |
| 22 May, 2018 | Sold | $685,000 | MRED MLS |
| 10 Apr, 2018 | Under contract | $724,900 | MRED MLS |
| — | Last price change | $749,900 | MRED MLS |
| 7 Mar, 2018 | Listed for sale | $749,900 | MRED MLS |
Sorry, we are updating photos, please update this page in 15 minutes
Room Specifics
All Bedroom Info:
Total Bedrooms: 5
Bedrooms Above Ground: 5
Bedrooms Below Ground: 0
Total Bedrooms: 5
Bedrooms Above Ground: 5
Bedrooms Below Ground: 0
Second Bedroom Info:
Dimensions: —
Location: —Dimensions: —
Floor Type: Hardwood
Third Bedroom Info:
Dimensions: —
Location: —Dimensions: —
Floor Type: Hardwood
Fourth Bedroom Info:
Dimensions: —
Location: —Dimensions: —
Floor Type: Hardwood
Bathroom Info:
Full Bathrooms: 6
Partial Bathrooms: 1Full Bathrooms: 6
Bathroom Amenities: Whirlpool, Separate Shower, Steam Shower
Bathroom in Basement: 1
Dining Room Info:
Dimensions: —
Location: —Dimensions: —
Floor Type: Hardwood
Kitchen Info:
Dimensions: —
Location: —Dimensions: —
Floor Type: Hardwood
Features: Eating Area-Breakfast Bar, Island
Laundry Room Info:
Dimensions: —
Location: —Dimensions: —
Floor Type: Ceramic Tile
Living Room Info:
Dimensions: —
Location: —Dimensions: —
Floor Type: Hardwood
Family Room Info:
Dimensions: —
Location: —Dimensions: —
Floor Type: Hardwood
Additional Rooms Info:
Rooms: Bedroom 5, Eating Area, Foyer, Utility Room-1st Floor
Basement: PartialRooms: Bedroom 5, Eating Area, Foyer, Utility Room-1st Floor
Other Specifics
| 3 | |
| Concrete Perimeter | |
| Garage | |
| — | |
| — | |
| — | |
| Patio, Tennis Court(s), In Ground Pool | |
| Landscaped, Wooded | |
| 150X613X160X558 | |
| — | |
| Full | |
| Vaulted/Cathedral Ceilings, First Floor Bedroom | |
| Double Oven, Range, Dishwasher, Refrigerator, Washer, Dryer | |
| Not in DB | |
| Pool, Tennis Courts | |
| — | |
| Wood Burning, Gas Log, Gas Starter |
Tax History
| Year | Property Taxes |
|---|---|
| 2008 | $20,548 |
| 2018 | $17,234 |
Contact Agent
Nearby Similar Homes
1380 Valley Road, Bannockburn, Illinois 60015
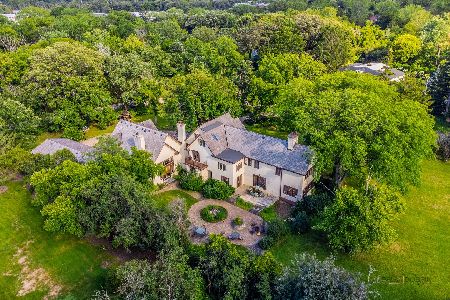
Short Sale
$1,149,000
8 beds / 8.1 baths / 7,120 ft2
Single Family / Built: 1928
80
23388 Birchwood Lane, Deerfield, Illinois 60015
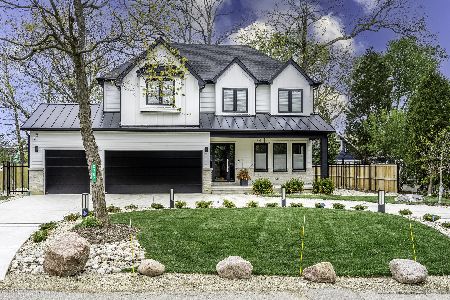
For Sale
$2,299,000
4 beds / 4.1 baths / 6,338 ft2
Single Family / Built: 2026
182
23379 Forest Court, Deerfield, Illinois 60015
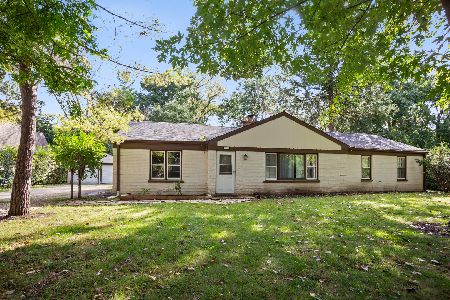
For Sale
$619,000
4 beds / 2.0 baths / 2,054 ft2
Single Family / Built: 1954
7
Nearby Sold Comparables
2165 Stirling Road, Bannockburn, Illinois 60015

Sold
$1,375,000
5 beds / 6.1 baths / 5,097 ft2
Single Family / Built: 2007
5877
2135 Stirling Road, Bannockburn, Illinois 60015
Sold
$545,000
3 beds / 2.0 baths / 1,836 ft2
Single Family / Built: —
2533
2115 Stirling Road, Bannockburn, Illinois 60015
Sold
$724,900
5 beds / 5.1 baths / 4,869 ft2
Single Family / Built: 1978
3162
2131 Stirling Road, Bannockburn, Illinois 60015
Sold
$1,750,000
4 beds / 5.1 baths / 5,000 ft2
Single Family / Built: 1968
7130
2131 Stirling Road, Bannockburn, Illinois 60015
Sold
$584,900
4 beds / 3.1 baths / 5,000 ft2
Single Family / Built: 1968
6409
Contact Agent
Listing Provided By
RE/MAX City
