

2135 Stirling Road, Bannockburn, Illinois 60015
Subdivision > Bannockburn Brae
Sorry, we are updating photos, please update this page in 15 minutes
$399,000
|
Sold
|
|
| Status: | Closed |
| Sqft: | 1,950 |
| Cost/Sqft: | $205 |
| Beds: | 3 |
| Baths: | 2 |
| Year Built: | — |
| Property Taxes: | $12,109 |
| Days On Market: | 5885 |
| Lot Size: | 1,00 |
Description
Idyllic country living with every convenience as only Bannockburn can offer. Solid and charming brick ranch with three bedrooms, two full baths, den/fam.rm with bookcases and fireplace, expansive living/dining room with soaring ceiling, fireplace and floor-to-ceiling views of lovely property. Gd. size kitchen with separate eating area. Grt opportunity to update or build new in wonderful location! Estate-sold as is
Property Specifics
| Single Family | |
| — | |
| Ranch | |
| — | |
| None | |
| Brick | |
| Asphalt | |
| — | |
| No | |
| 1 |
| Lake | |
| Bannockburn Brae | |
| 0 / Not Applicable | |
| None | |
| Lake Michigan | |
| Public Sewer | |
| Central Air | |
| Natural Gas, Forced Air | |
| 07640899 | |
| 16201010090000 |
Property History
| DATE: | EVENT: | PRICE: | SOURCE: |
|---|---|---|---|
| 22 Oct, 2010 | Sold | $399,000 | MRED MLS |
| 27 Sep, 2010 | Under contract | $399,000 | MRED MLS |
| 22 Sep, 2010 | Listed for sale | $399,000 | MRED MLS |
| 28 Aug, 2020 | Sold | $505,000 | MRED MLS |
| 23 Feb, 2020 | Under contract | $545,000 | MRED MLS |
| 26 Nov, 2019 | Listed for sale | $545,000 | MRED MLS |
| 14 Jan, 2025 | Sold | $800,000 | MRED MLS |
| 6 Nov, 2024 | Under contract | $829,000 | MRED MLS |
| 4 Nov, 2024 | Listed for sale | $829,000 | MRED MLS |
Sorry, we are updating photos, please update this page in 15 minutes
Room Specifics
All Bedroom Info:
Total Bedrooms: 3
Bedrooms Above Ground: 3
Bedrooms Below Ground: 0
Total Bedrooms: 3
Bedrooms Above Ground: 3
Bedrooms Below Ground: 0
Second Bedroom Info:
Dimensions: —
Location: —Dimensions: —
Floor Type: Hardwood
Third Bedroom Info:
Dimensions: —
Location: —Dimensions: —
Floor Type: Hardwood
Bathroom Info:
Full Bathrooms: 2
Partial Bathrooms: —Full Bathrooms: 2
Bathroom Amenities: —
Bathroom in Basement: 0
Kitchen Info:
Dimensions: —
Location: —Dimensions: —
Floor Type: Vinyl
Living Room Info:
Dimensions: —
Location: —Dimensions: —
Floor Type: Carpet
Family Room Info:
Dimensions: —
Location: —Dimensions: —
Floor Type: Hardwood
Additional Rooms Info:
Rooms: Breakfast Room, Den, Foyer
Basement: NoneRooms: Breakfast Room, Den, Foyer
Other Specifics
| 2 | |
| Concrete Perimeter | |
| Garage | |
| — | |
| — | |
| — | |
| Patio | |
| — | |
| 150X250 | |
| — | |
| Yes | |
| Vaulted/Cathedral Ceilings | |
| Range, Dishwasher, Refrigerator, Washer, Dryer | |
| Not in DB | |
| Street Paved | |
| — | |
| — |
Tax History
| Year | Property Taxes |
|---|---|
| 2010 | $12,109 |
| 2020 | $10,954 |
| 2025 | $10,865 |
Contact Agent
Nearby Similar Homes
1380 Valley Road, Bannockburn, Illinois 60015
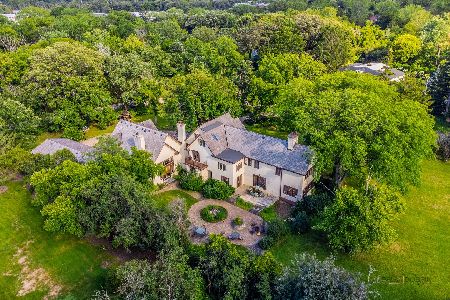
Short Sale
$1,149,000
8 beds / 8.1 baths / 7,120 ft2
Single Family / Built: 1928
80
23388 Birchwood Lane, Deerfield, Illinois 60015
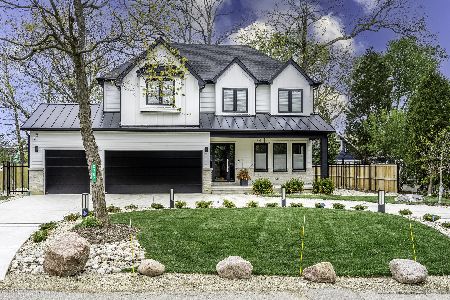
For Sale
$2,299,000
4 beds / 4.1 baths / 6,338 ft2
Single Family / Built: 2026
182
23379 Forest Court, Deerfield, Illinois 60015
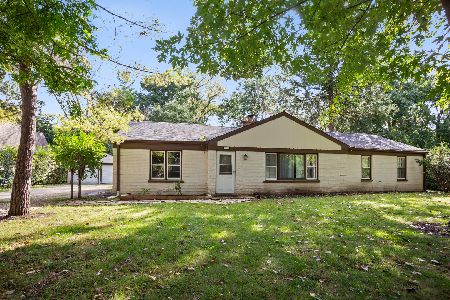
For Sale
$619,000
4 beds / 2.0 baths / 2,054 ft2
Single Family / Built: 1954
7
1755 Sunset Lane, Bannockburn, Illinois 60015
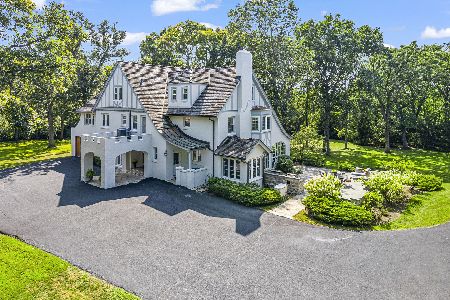
For Sale
$2,700,000
6 beds / 3.2 baths / 4,700 ft2
Single Family / Built: 1929
17
Nearby Sold Comparables
2135 Stirling Road, Bannockburn, Illinois 60015
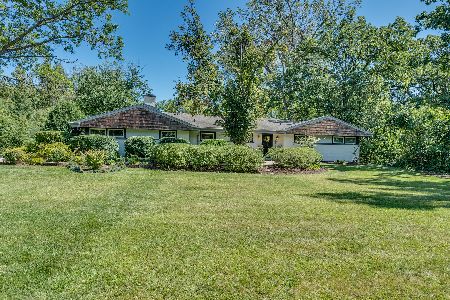
Sold
$829,000
3 beds / 2.0 baths / 1,836 ft2
Single Family / Built: 1954
728
2135 Stirling Road, Bannockburn, Illinois 60015

Sold
$545,000
3 beds / 2.0 baths / 1,836 ft2
Single Family / Built: —
2533
2115 Stirling Road, Bannockburn, Illinois 60015
Sold
$724,900
5 beds / 5.1 baths / 4,869 ft2
Single Family / Built: 1978
3162
2165 Stirling Road, Bannockburn, Illinois 60015
Sold
$1,375,000
5 beds / 6.1 baths / 5,097 ft2
Single Family / Built: 2007
5877
2085 Stirling Road, Bannockburn, Illinois 60015
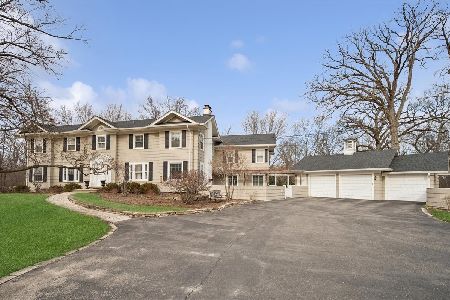
Sold
$1,500,000
5 beds / 4.1 baths / 5,489 ft2
Single Family / Built: 1927
245
2085 Stirling Road, Bannockburn, Illinois 60015
Sold
$1,079,000
5 beds / 4.1 baths / 4,636 ft2
Single Family / Built: 1927
5348
Contact Agent
Listing Provided By
Coldwell Banker Residential
