

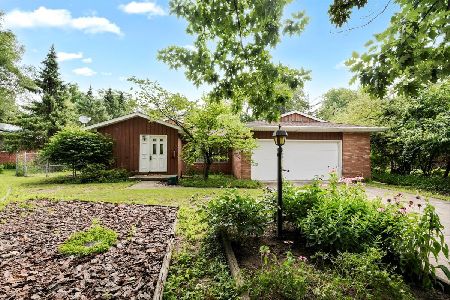
2116 Burlison Dr, Urbana, Illinois 61801
$193,900
|
Sold
|
|
| Status: | Closed |
| Sqft: | 1,890 |
| Cost/Sqft: | $98 |
| Beds: | 3 |
| Baths: | 3 |
| Year Built: | 1956 |
| Property Taxes: | $4,915 |
| Days On Market: | 3857 |
| Lot Size: | 0,00 |
Description
Outstanding Mid Century Modern home, tucked away at the end of the street quiet and no traffic, with lots of trees. Open floor plan, eye-catching hardwood floors and ceiling, wonderful updated Kitchen with stainless appliances, cherry wood cabinets (roll-outs) and MORE. Dining Room overlooks an inviting back yard. Spacious Living Room has a captivating gas log fireplace plus beautiful floating cabinetry. Master Suite includes a private bath. Family Room is loaded with hanging closets half bath adjoins- and could be the 4th bedroom, if needed. Laundry area sits just around the corner. Two car garage, also has additional storage areas. Back yard is truly a delight, with attractive privacy fencing, thoughtful plantings, stepping stones, large deck area, and more!
Property Specifics
| Single Family | |
| — | |
| Ranch | |
| 1956 | |
| None | |
| Brick, Vinyl Siding, Other | |
| — | |
| — | |
| No | |
| — |
| Champaign | |
| Ennis Ridge | |
| — / — | |
| — | |
| Public | |
| Public Sewer | |
| Central Air | |
| Natural Gas, Forced Air | |
| 09425078 | |
| 932120404008 |
Nearby Schools
| NAME: | DISTRICT: | DISTANCE: | |
|---|---|---|---|
|
Grade School
Yankee |
— | ||
|
Middle School
Ums |
Not in DB | ||
|
High School
Uhs |
Not in DB | ||
Property History
| DATE: | EVENT: | PRICE: | SOURCE: |
|---|---|---|---|
| 6 Jul, 2016 | Sold | $193,900 | MRED MLS |
| 6 Apr, 2016 | Under contract | $184,900 | MRED MLS |
| 5 Apr, 2016 | Listed for sale | $184,900 | MRED MLS |
Room Specifics
Total Bedrooms: 3
Bedrooms Above Ground: 3
Bedrooms Below Ground: 0
Dimensions: —
Floor Type: Hardwood
Dimensions: —
Floor Type: Hardwood
Full Bathrooms: 3
Bathroom Amenities: —
Bathroom in Basement: —
Dimensions: —
Floor Type: Hardwood
Dimensions: —
Floor Type: Hardwood
Features: Pantry-Closet
Dimensions: —
Floor Type: Hardwood
Dimensions: —
Floor Type: Ceramic Tile
Rooms: —
Other Specifics
| 2 | |
| — | |
| Garage | |
| — | |
| — | |
| — | |
| Deck, Porch | |
| Fenced Yard | |
| 75 X 119 | |
| — | |
| Full | |
| First Floor Bedroom | |
| Cooktop, Dishwasher, Disposal, Dryer, Microwave, Range Hood, Refrigerator, Washer | |
| Not in DB | |
| — | |
| — | |
| Gas Log |
Tax History
| Year | Property Taxes |
|---|---|
| 2016 | $4,915 |
Contact Agent
Nearby Similar Homes
Nearby Sold Comparables

Contact Agent
Listing Provided By
RE/MAX REALTY ASSOCIATES-CHA
