

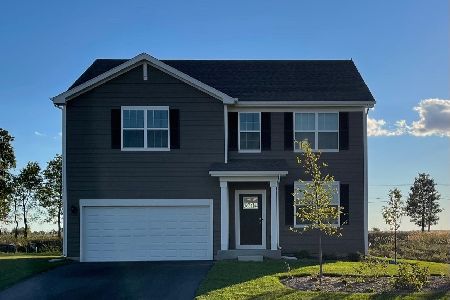
2118 Serenity Lane, Woodstock, Illinois 60098


$268,000
|
Sold
|
|
| Status: | Closed |
| Sqft: | 2,190 |
| Cost/Sqft: | $123 |
| Beds: | 3 |
| Baths: | 3 |
| Year Built: | 2005 |
| Property Taxes: | $7,631 |
| Days On Market: | 2215 |
| Lot Size: | 0,19 |
Description
Every inch of this home is ADORABLE! Better then builder upgrades have been completed by the owner, making this one a real nice HGTV-style customized home! Edison bulbs, Wainscotting, shiplap, light fixtures and more! Beautiful luxury vinyl plank flooring throughout the main level. Formal dining room for all your gatherings. Super cute living room. Family room with fireplace open to the kitchen. Master bedroom with master bath is your retreat at days end. Bedrooms two and three each of nice size. Spacious loft could be a home office, second TV room, exercise area or whatever you need. Full basement with roughed in bath ready for your finishing for an additional 1100 square feet of living. Come and get it before someone else does!
Property Specifics
| Single Family | |
| — | |
| — | |
| 2005 | |
| Full | |
| Vinyl Siding | |
| Asphalt | |
| SAWGRASS | |
| No | |
| 0.19 |
| Mc Henry | |
| Ponds Of Bull Valley | |
| 120 / Annual | |
| Other | |
| Public | |
| Public Sewer | |
| Central Air | |
| Natural Gas, Forced Air | |
| 10907769 | |
| 1310454013 |
Nearby Schools
| NAME: | DISTRICT: | DISTANCE: | |
|---|---|---|---|
|
Grade School
Dean Street Elementary School |
200 | — | |
|
Middle School
Northwood Middle School |
200 | Not in DB | |
|
High School
Woodstock High School |
200 | Not in DB | |
Property History
| DATE: | EVENT: | PRICE: | SOURCE: |
|---|---|---|---|
| 21 Dec, 2020 | Sold | $268,000 | MRED MLS |
| 8 Nov, 2020 | Under contract | $269,900 | MRED MLS |
| 16 Oct, 2020 | Listed for sale | $269,900 | MRED MLS |


Room Specifics
Total Bedrooms: 3
Bedrooms Above Ground: 3
Bedrooms Below Ground: 0
Dimensions: —
Floor Type: Carpet
Dimensions: —
Floor Type: Carpet
Full Bathrooms: 3
Bathroom Amenities: —
Bathroom in Basement: 0
Dimensions: —
Floor Type: Vinyl
Dimensions: —
Floor Type: Vinyl
Features: Eating Area-Table Space
Dimensions: —
Floor Type: Vinyl
Dimensions: —
Floor Type: Vinyl
Dimensions: —
Floor Type: Vinyl
Rooms: Loft
Other Specifics
| 3 | |
| Concrete Perimeter | |
| Garage | |
| — | |
| — | |
| — | |
| Patio | |
| — | |
| 64X125 | |
| — | |
| Full | |
| First Floor Laundry, Walk-In Closet(s), Some Carpeting | |
| Range, Microwave, Dishwasher, Refrigerator, Washer, Dryer | |
| Not in DB | |
| Park, Tennis Court(s), Lake, Sidewalks, Street Lights, Street Paved | |
| — | |
| — |
Tax History
| Year | Property Taxes |
|---|---|
| 2020 | $7,631 |
Contact Agent
Nearby Similar Homes





Nearby Sold Comparables


Contact Agent
Listing Provided By
RE/MAX of Barrington
