

212 Brookside Drive, Elgin, Illinois 60123
Subdivision > Country Knolls
Sorry, we are updating photos, please update this page in 15 minutes
$175,000
|
Sold
|
|
| Status: | Closed |
| Sqft: | 2,658 |
| Cost/Sqft: | $66 |
| Beds: | 3 |
| Baths: | 4 |
| Year Built: | 1979 |
| Property Taxes: | $6,103 |
| Days On Market: | 4394 |
| Lot Size: | 0,30 |
Description
MAKE IT SHINE and BUILD EQUITY!!! Contemporary home w/vaulted ceilings & skylites on a beautiful corner lot! 2658 sq.ft. of living space. Finished bsmt w/wet bar in rec room+large 4th BR! New refrig! Washer, dryer, dishwasher & sump pump new 2 yrs ago. Roof new 4 yrs ago. 1st flr family room has wdbrng brick FP. Experienced, proactive short sale attorney has good contacts at seller's bank to help get sale approved.
Property Specifics
| Single Family | |
| — | |
| — | |
| 1979 | |
| Full | |
| Brick, Cedar | |
| Asphalt | |
| — | |
| No | |
| 0.3 |
| Kane | |
| Country Knolls | |
| 0 / Not Applicable | |
| None | |
| Public | |
| Public Sewer | |
| Central Air | |
| Heat Pump | |
| 08755003 | |
| 0616151001 |
Nearby Schools
| NAME: | DISTRICT: | DISTANCE: | |
|---|---|---|---|
|
Grade School
Hillcrest Elementary School |
46 | — | |
|
Middle School
Kimball Middle School |
46 | Not in DB | |
|
High School
Larkin High School |
46 | Not in DB | |
Property History
| DATE: | EVENT: | PRICE: | SOURCE: |
|---|---|---|---|
| 24 Jul, 2015 | Sold | $175,000 | MRED MLS |
| 23 Oct, 2014 | Under contract | $175,000 | MRED MLS |
| 14 Oct, 2014 | Listed for sale | $175,000 | MRED MLS |
Sorry, we are updating photos, please update this page in 15 minutes
Room Specifics
All Bedroom Info:
Total Bedrooms: 4
Bedrooms Above Ground: 3
Bedrooms Below Ground: 1
Total Bedrooms: 4
Bedrooms Above Ground: 3
Bedrooms Below Ground: 1
Second Bedroom Info:
Dimensions: —
Location: —Dimensions: —
Floor Type: Carpet
Third Bedroom Info:
Dimensions: —
Location: —Dimensions: —
Floor Type: Carpet
Fourth Bedroom Info:
Dimensions: —
Location: —Dimensions: —
Floor Type: Carpet
Bathroom Info:
Full Bathrooms: 4
Partial Bathrooms: 0Full Bathrooms: 4
Bathroom Amenities: —
Bathroom in Basement: 1
Dining Room Info:
Dimensions: —
Location: —Dimensions: —
Floor Type: Carpet
Kitchen Info:
Dimensions: —
Location: —Dimensions: —
Floor Type: Vinyl
Features: Eating Area-Breakfast Bar
Laundry Room Info:
Dimensions: —
Location: —Dimensions: —
Floor Type: Vinyl
Living Room Info:
Dimensions: —
Location: —Dimensions: —
Floor Type: Carpet
Family Room Info:
Dimensions: —
Location: —Dimensions: —
Floor Type: Carpet
Additional Rooms Info:
Rooms: Den, Recreation Room
Basement: FullRooms: Den, Recreation Room
Other Specifics
| 2 | |
| Concrete Perimeter | |
| Garage | |
| — | |
| — | |
| — | |
| — | |
| Corner Lot, Cul-De-Sac | |
| 37X79X130X110X110 | |
| — | |
| Full | |
| Vaulted/Cathedral Ceilings, Skylight(s), Bar-Wet, First Floor Full Bath | |
| Range, Microwave, Dishwasher, Refrigerator, Washer, Dryer, Disposal | |
| Not in DB | |
| — | |
| — | |
| Wood Burning |
Tax History
| Year | Property Taxes |
|---|---|
| 2015 | $6,103 |
Contact Agent
Nearby Similar Homes
11N583 Howard Avenue, Elgin, Illinois 60124

For Sale
$449,500
4 beds / 2.1 baths / 2,092 ft2
Single Family / Built: 1978
30
2038 Padua Drive, Elgin, Illinois 60123

For Sale
$519,000
4 beds / 2.1 baths / 2,937 ft2
Single Family / Built: 2009
39
2023 Torino Drive, Elgin, Illinois 60123

For Sale
$539,900
4 beds / 2.1 baths / 3,122 ft2
Single Family / Built: 2008
17
14N306 Highland Avenue, Elgin, Illinois 60123

For Sale
$2,250,000
6 beds / 5.1 baths / 10,817 ft2
Single Family / Built: 2016
178
532 Shenandoah Trail, Elgin, Illinois 60123

For Sale
$399,000
3 beds / 3.1 baths / 1,764 ft2
Single Family / Built: 1984
17
604 Shenandoah Trail, Elgin, Illinois 60123

For Sale
$399,000
3 beds / 2.1 baths / 1,926 ft2
Single Family / Built: 1986
97
Nearby Sold Comparables
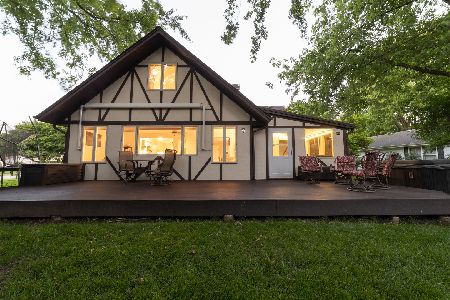
208 Brookside Drive, Elgin, Illinois 60123

Sold
$234,900
5 beds / 3.0 baths / 2,004 ft2
Single Family / Built: 1973
6105
215 Brookside Drive, Elgin, Illinois 60123
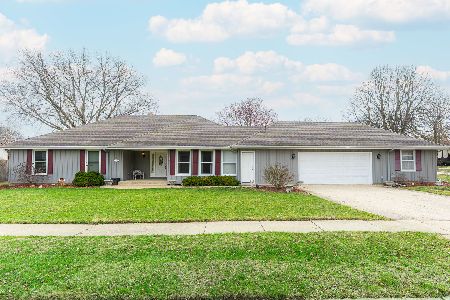
Sold
$435,900
4 beds / 2.1 baths / 2,205 ft2
Single Family / Built: 1979
569
219 Brookside Drive, Elgin, Illinois 60123
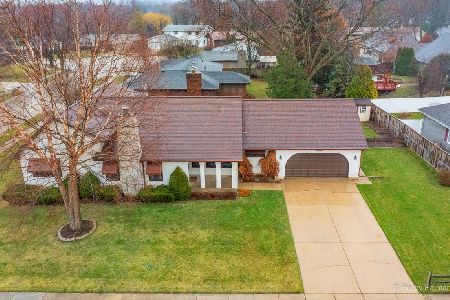
Sold
$300,000
3 beds / 3.1 baths / 1,632 ft2
Single Family / Built: 1980
1669
Contact Agent
Listing Provided By
RE/MAX Horizon
