

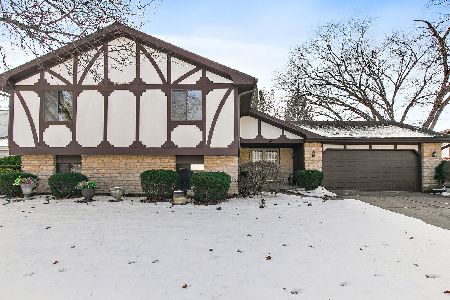
215 Brookside Drive, Elgin, Illinois 60123
Subdivision > Country Knolls
Sorry, we are updating photos, please update this page in 15 minutes
$180,000
|
Sold
|
|
| Status: | Closed |
| Sqft: | 2,205 |
| Cost/Sqft: | $91 |
| Beds: | 4 |
| Baths: | 3 |
| Year Built: | 1979 |
| Property Taxes: | $6,256 |
| Days On Market: | 5650 |
| Lot Size: | 0,00 |
Description
NEW ROOF ON THIS 4 BEDROOM RANCH AND MORE SPACE THAN SOME TWO STORY HOMES. EXTRA BAY IN GARAGE, NEW: APPLIANCES, WATER HEATER, DOORS THROUGHOUT, LIGHT FIXTURES, GARAGE DOOR OPENER, GARBAGE DISPOSAL, CABINETS, FLOORING, BATHROOM TO NAME JUST A FEW!! THE FRENCH DOORS IN LIVING ROOM ADD TO THE CHARM. THE QUIET LOCATION IS CLOSE TO SHOPPING, NEW SHERMAN HOSPITAL, AND NEW NATURE RESRV
Property Specifics
| Single Family | |
| — | |
| Ranch | |
| 1979 | |
| None | |
| Cedar | |
| Asphalt | |
| — | |
| No | |
| — |
| Kane | |
| Country Knolls | |
| 0 / Not Applicable | |
| None | |
| Public | |
| Public Sewer | |
| Central Air | |
| Natural Gas | |
| 07800962 | |
| 0616152011 |
Nearby Schools
| NAME: | DISTRICT: | DISTANCE: | |
|---|---|---|---|
|
Grade School
Hillcrest Elementary School |
46 | — | |
|
Middle School
Kimball Middle School |
46 | Not in DB | |
|
High School
Larkin High School |
46 | Not in DB | |
Property History
| DATE: | EVENT: | PRICE: | SOURCE: |
|---|---|---|---|
| 24 May, 2013 | Sold | $180,000 | MRED MLS |
| 6 Jan, 2012 | Under contract | $200,000 | MRED MLS |
| — | Last price change | $210,000 | MRED MLS |
| 7 May, 2011 | Listed for sale | $219,000 | MRED MLS |
| 1 Jul, 2025 | Sold | $435,900 | MRED MLS |
| 14 May, 2025 | Under contract | $435,900 | MRED MLS |
| — | Last price change | $439,900 | MRED MLS |
| 4 Apr, 2025 | Listed for sale | $439,900 | MRED MLS |
Sorry, we are updating photos, please update this page in 15 minutes
Room Specifics
All Bedroom Info:
Total Bedrooms: 4
Bedrooms Above Ground: 4
Bedrooms Below Ground: 0
Total Bedrooms: 4
Bedrooms Above Ground: 4
Bedrooms Below Ground: 0
Second Bedroom Info:
Dimensions: —
Location: —Dimensions: —
Floor Type: Carpet
Third Bedroom Info:
Dimensions: —
Location: —Dimensions: —
Floor Type: Carpet
Fourth Bedroom Info:
Dimensions: —
Location: —Dimensions: —
Floor Type: Carpet
Bathroom Info:
Full Bathrooms: 3
Partial Bathrooms: 1Full Bathrooms: 3
Bathroom Amenities: Separate Shower
Bathroom in Basement: —
Dining Room Info:
Dimensions: —
Location: —Dimensions: —
Floor Type: Carpet
Kitchen Info:
Dimensions: —
Location: —Dimensions: —
Floor Type: Ceramic Tile
Laundry Room Info:
Dimensions: —
Location: —Dimensions: —
Floor Type: Ceramic Tile
Living Room Info:
Dimensions: —
Location: —Dimensions: —
Floor Type: Carpet
Family Room Info:
Dimensions: —
Location: —Dimensions: —
Floor Type: Carpet
Additional Rooms Info:
Rooms: Foyer, Workshop
Basement: NoneRooms: Foyer, Workshop
Other Specifics
| 2 | |
| Concrete Perimeter | |
| Garage | |
| — | |
| — | |
| — | |
| Patio | |
| Corner Lot, Fenced Yard, Landscaped | |
| 100 X 130 | |
| Full,Pull Down Stair | |
| Full | |
| Skylight(s) | |
| — | |
| Not in DB | |
| Sidewalks, Street Lights, Street Paved | |
| — | |
| Double Sided, Gas Log |
Tax History
| Year | Property Taxes |
|---|---|
| 2013 | $6,256 |
| 2025 | $7,487 |
Contact Agent
Nearby Similar Homes
11N583 Howard Avenue, Elgin, Illinois 60124

For Sale
$449,500
4 beds / 2.1 baths / 2,092 ft2
Single Family / Built: 1978
30
2038 Padua Drive, Elgin, Illinois 60123

For Sale
$519,000
4 beds / 2.1 baths / 2,937 ft2
Single Family / Built: 2009
39
2023 Torino Drive, Elgin, Illinois 60123

For Sale
$539,900
4 beds / 2.1 baths / 3,122 ft2
Single Family / Built: 2008
17
14N306 Highland Avenue, Elgin, Illinois 60123

For Sale
$2,250,000
6 beds / 5.1 baths / 10,817 ft2
Single Family / Built: 2016
178
532 Shenandoah Trail, Elgin, Illinois 60123

For Sale
$399,000
3 beds / 3.1 baths / 1,764 ft2
Single Family / Built: 1984
17
604 Shenandoah Trail, Elgin, Illinois 60123

For Sale
$399,000
3 beds / 2.1 baths / 1,926 ft2
Single Family / Built: 1986
97
Nearby Sold Comparables
215 Brookside Drive, Elgin, Illinois 60123
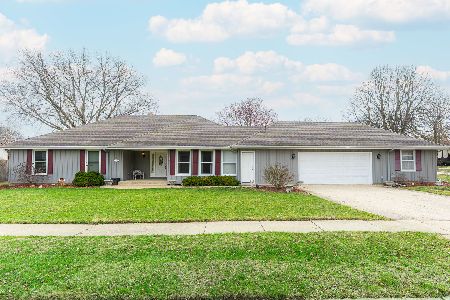
Sold
$435,900
4 beds / 2.1 baths / 2,205 ft2
Single Family / Built: 1979
569
211 Brookside Drive, Elgin, Illinois 60123
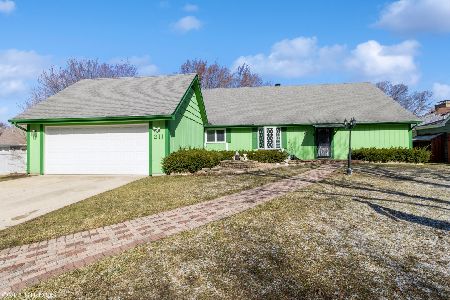
Sold
$310,000
4 beds / 3.0 baths / 3,967 ft2
Single Family / Built: 1976
943
219 Brookside Drive, Elgin, Illinois 60123
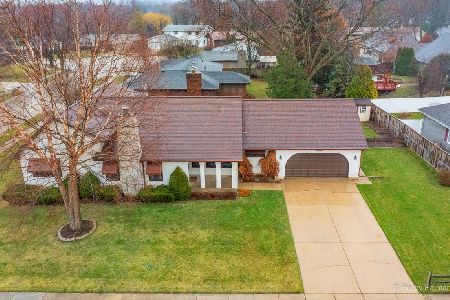
Sold
$300,000
3 beds / 3.1 baths / 1,632 ft2
Single Family / Built: 1980
1669
219 Brookside Drive, Elgin, Illinois 60123
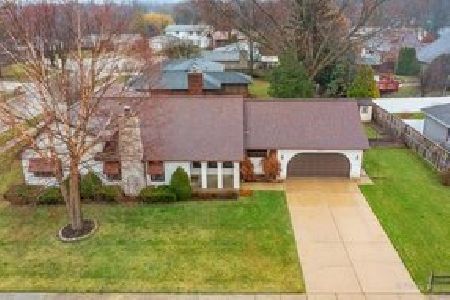
Sold
$445,000
3 beds / 3.1 baths / 1,932 ft2
Single Family / Built: 1980
427

Contact Agent
Listing Provided By
RE/MAX Horizon
