

212 Ridge Road, Mchenry, Illinois 60050
Sorry, we are updating photos, please update this page in 15 minutes
$275,000
|
Sold
|
|
| Status: | Closed |
| Sqft: | 3,272 |
| Cost/Sqft: | $92 |
| Beds: | 5 |
| Baths: | 3 |
| Year Built: | 1959 |
| Property Taxes: | $7,386 |
| Days On Market: | 4151 |
| Lot Size: | 8,00 |
Description
Totally upgraded custom home w/8 acres of totally privacy! Gorgeous Bamboo flrs! Super bright & spacious! LR w/huge wndws, opn to Kit w/white cabs, granite surface w/brkfst bar, pendant lighting, s/s appls & DR w/slider to balcony. FR w/fp & opn to Sun Rm w/endless panoramic views! Mstr w/slider to balcony & priv bath! Addt'l Br's w/clst space & share full ba. Walk-out Bsmt w/fp, FR, 2nd Kit, Sun Rm, BR & Full Ba!
Property Specifics
| Single Family | |
| — | |
| — | |
| 1959 | |
| Full, Walkout | |
| Aluminum Siding, Vinyl Siding | |
| Asphalt | |
| CUSTOM | |
| No | |
| 8 |
| Mc Henry | |
| — | |
| 0 / Not Applicable | |
| None | |
| Private Well | |
| Septic-Private | |
| Central Air | |
| Natural Gas, Forced Air, Sep Heating Systems - 2+, Indv Controls, Zoned | |
| 08951736 | |
| 0931400004 |
Nearby Schools
| NAME: | DISTRICT: | DISTANCE: | |
|---|---|---|---|
|
Grade School
Valley View Elementary School |
15 | — | |
|
Middle School
Parkland Middle School |
15 | Not in DB | |
|
High School
Mchenry High School-west Campus |
156 | Not in DB | |
Property History
| DATE: | EVENT: | PRICE: | SOURCE: |
|---|---|---|---|
| 27 Nov, 2013 | Sold | $200,000 | MRED MLS |
| 21 Oct, 2013 | Under contract | $220,000 | MRED MLS |
| — | Last price change | $269,999 | MRED MLS |
| 29 Apr, 2013 | Listed for sale | $350,000 | MRED MLS |
| 5 Feb, 2016 | Sold | $275,000 | MRED MLS |
| 26 Nov, 2015 | Under contract | $299,900 | MRED MLS |
| — | Last price change | $305,000 | MRED MLS |
| 12 Jun, 2015 | Listed for sale | $315,000 | MRED MLS |
Sorry, we are updating photos, please update this page in 15 minutes
Room Specifics
All Bedroom Info:
Total Bedrooms: 5
Bedrooms Above Ground: 5
Bedrooms Below Ground: 0
Total Bedrooms: 5
Bedrooms Above Ground: 5
Bedrooms Below Ground: 0
Second Bedroom Info:
Dimensions: —
Location: —Dimensions: —
Floor Type: Carpet
Third Bedroom Info:
Dimensions: —
Location: —Dimensions: —
Floor Type: Carpet
Fourth Bedroom Info:
Dimensions: —
Location: —Dimensions: —
Floor Type: Carpet
Bathroom Info:
Full Bathrooms: 3
Partial Bathrooms: 0Full Bathrooms: 3
Bathroom Amenities: —
Bathroom in Basement: 1
Dining Room Info:
Dimensions: —
Location: —Dimensions: —
Floor Type: Hardwood
Kitchen Info:
Dimensions: —
Location: —Dimensions: —
Floor Type: Hardwood
Features: Eating Area-Breakfast Bar, Eating Area-Table Space, Island
Living Room Info:
Dimensions: —
Location: —Dimensions: —
Floor Type: Hardwood
Family Room Info:
Dimensions: —
Location: —Dimensions: —
Floor Type: Hardwood
Additional Rooms Info:
Rooms: Kitchen, Bedroom 5, Eating Area, Enclosed Porch Heated, Recreation Room, Storage, Heated Sun Room, Foyer, Mud Room
Basement: Full, WalkoutRooms: Kitchen, Bedroom 5, Eating Area, Enclosed Porch Heated, Recreation Room, Storage, Heated Sun Room, Foyer, Mud Room
Other Specifics
| 2 | |
| Concrete Perimeter | |
| Garage | |
| — | |
| — | |
| — | |
| Balcony, Porch, Storms/Screens | |
| Wooded | |
| 413X783 | |
| Unfinished | |
| Full | |
| Hardwood Floors, First Floor Bedroom, In-Law Arrangement, First Floor Laundry, First Floor Full Bath | |
| Dishwasher, Disposal | |
| Not in DB | |
| Horse-Riding Area, Horse-Riding Trails, Street Paved | |
| — | |
| Wood Burning |
Tax History
| Year | Property Taxes |
|---|---|
| 2013 | $11,814 |
| 2016 | $7,386 |
Contact Agent
Nearby Similar Homes
Nearby Sold Comparables
212 Ridge Road, Mchenry, Illinois 60050

Sold
$220,000
5 beds / 3.0 baths / 0 ft2
Single Family / Built: 1959
4925
116 Ridge Road, Mchenry, Illinois 60050
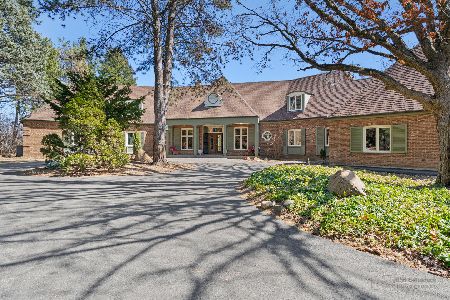
Sold
$819,900
3 beds / 3.1 baths / 5,237 ft2
Single Family / Built: 1980
589
116 Ridge Road, Mchenry, Illinois 60050
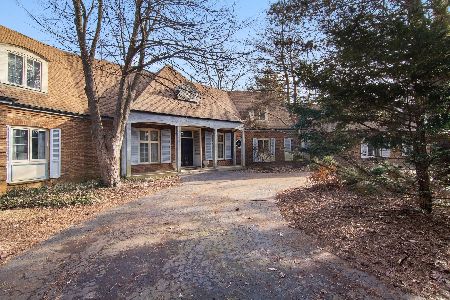
Sold
$439,000
3 beds / 3.1 baths / 5,237 ft2
Single Family / Built: 1980
2291
318 Ridge Road, Mchenry, Illinois 60050
Sold
$339,900
4 beds / 3.1 baths / 3,280 ft2
Single Family / Built: 1951
4567
318 Ridge Road, Mchenry, Illinois 60050
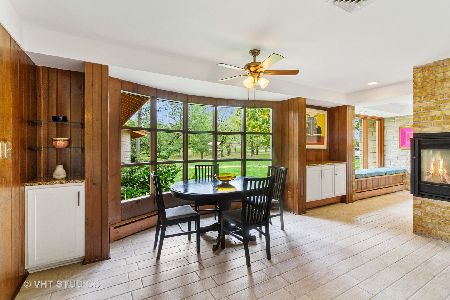
Sold
$525,000
3 beds / 3.1 baths / 3,280 ft2
Single Family / Built: 1951
1833
300 Ridge Road, Mchenry, Illinois 60050
Sold
$320,000
4 beds / 3.2 baths / 2,700 ft2
Single Family / Built: 1979
5481
Contact Agent
Listing Provided By
First Class Realty
