

212 Walsh Circle, Yorkville, Illinois 60560
Sorry, we are updating photos, please update this page in 15 minutes
$205,000
|
Sold
|
|
| Status: | Closed |
| Sqft: | 0 |
| Cost/Sqft: | — |
| Beds: | 3 |
| Baths: | 3 |
| Year Built: | 2004 |
| Property Taxes: | $7,891 |
| Days On Market: | 5621 |
| Lot Size: | 0,00 |
Description
Beautifully renovated 3 bd+ loft (could be 4th bedroom) 2 1/2 bath home. Gorgeous master, Huge "southern style" wrap around front porch w/gazebo. Open concept floor plan ,new gleaming hardwood floors, brand new plush carpet. Spacious kitchen with granite and travertine backsplash. First floor laundry w/built in cabinets, Separate formal dining room, all appliances included, Not A Short Sale Or Bank Owned Home!
Property Specifics
| Single Family | |
| — | |
| — | |
| 2004 | |
| Partial | |
| Vinyl Siding, Cedar | |
| Asphalt | |
| — | |
| No | |
| — |
| Kendall | |
| — | |
| 0 / Not Applicable | |
| None | |
| Public | |
| Public Sewer | |
| Central Air | |
| Natural Gas | |
| 07838767 | |
| 0505444002 |
Property History
| DATE: | EVENT: | PRICE: | SOURCE: |
|---|---|---|---|
| 10 May, 2011 | Sold | $150,500 | MRED MLS |
| 6 Oct, 2010 | Under contract | $175,000 | MRED MLS |
| — | Last price change | $199,000 | MRED MLS |
| 30 Aug, 2010 | Listed for sale | $238,000 | MRED MLS |
| 12 Aug, 2011 | Sold | $205,000 | MRED MLS |
| 18 Jul, 2011 | Under contract | $219,900 | MRED MLS |
| — | Last price change | $224,900 | MRED MLS |
| 21 Jun, 2011 | Listed for sale | $224,900 | MRED MLS |
Sorry, we are updating photos, please update this page in 15 minutes
Room Specifics
All Bedroom Info:
Total Bedrooms: 3
Bedrooms Above Ground: 3
Bedrooms Below Ground: 0
Total Bedrooms: 3
Bedrooms Above Ground: 3
Bedrooms Below Ground: 0
Second Bedroom Info:
Dimensions: —
Location: —Dimensions: —
Floor Type: Carpet
Third Bedroom Info:
Dimensions: —
Location: —Dimensions: —
Floor Type: Carpet
Bathroom Info:
Full Bathrooms: 3
Partial Bathrooms: 1Full Bathrooms: 3
Bathroom Amenities: Whirlpool, Separate Shower, Double Sink
Bathroom in Basement: 0
Dining Room Info:
Dimensions: —
Location: —Dimensions: —
Floor Type: Carpet
Kitchen Info:
Dimensions: —
Location: —Dimensions: —
Floor Type: Hardwood
Features: Eating Area-Breakfast Bar, Eating Area-Table Space, Island
Laundry Room Info:
Dimensions: —
Location: —Dimensions: —
Floor Type: Ceramic Tile
Living Room Info:
Dimensions: —
Location: —Dimensions: —
Floor Type: Carpet
Family Room Info:
Dimensions: —
Location: —Dimensions: —
Floor Type: Carpet
Additional Rooms Info:
Rooms: Loft
Basement: PartialRooms: Loft
Other Specifics
| 2 | |
| Concrete Perimeter | |
| Garage | |
| — | |
| — | |
| — | |
| Deck, Porch, Gazebo | |
| — | |
| 120X80 | |
| Unfinished | |
| Full | |
| Vaulted/Cathedral Ceilings, Hardwood Floors, First Floor Laundry | |
| Range, Microwave, Dishwasher, Refrigerator, Washer, Dryer | |
| Not in DB | |
| Sidewalks, Street Lights, Street Paved | |
| — | |
| — |
Tax History
| Year | Property Taxes |
|---|---|
| 2011 | $7,372 |
| 2011 | $7,891 |
Contact Agent
Nearby Similar Homes
1879 Aster Drive, Yorkville, Illinois 60560
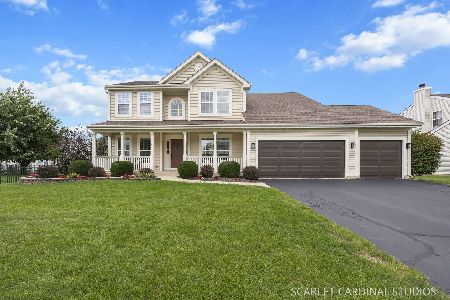
For Sale
$495,000
4 beds / 3.1 baths / 2,666 ft2
Single Family / Built: 2003
40
287 Walsh Circle, Yorkville, Illinois 60560
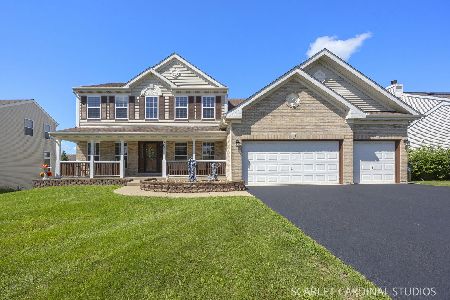
For Sale
$589,900
4 beds / 3.1 baths / 2,956 ft2
Single Family / Built: 2006
83

Nearby Sold Comparables
212 Walsh Circle, Yorkville, Illinois 60560

Sold
$175,000
3 beds / 2.1 baths / 2,200 ft2
Single Family / Built: 2002
5916
1888 Aster Drive, Yorkville, Illinois 60560
Sold
$220,000
3 beds / 2.0 baths / 1,887 ft2
Single Family / Built: 2003
4740
1888 Aster Drive, Yorkville, Illinois 60560

Sold
$349,900
3 beds / 2.1 baths / 1,968 ft2
Single Family / Built: 2003
1588
211 Walsh Circle, Yorkville, Illinois 60560
Sold
$237,500
5 beds / 3.1 baths / 2,849 ft2
Single Family / Built: 2003
4174
232 Walsh Circle, Yorkville, Illinois 60560
Sold
$234,100
4 beds / 2.1 baths / 3,188 ft2
Single Family / Built: 2006
3050
232 Walsh Circle, Yorkville, Illinois 60560
Sold
$300,000
4 beds / 2.1 baths / 3,250 ft2
Single Family / Built: 2006
2973
Contact Agent
Listing Provided By
KJB Realty Inc
