

2120 Aspen Drive, Algonquin, Illinois 60102
Subdivision > Asbury Fields
Sorry, we are updating photos, please update this page in 15 minutes
$247,900
|
Sold
|
|
| Status: | Closed |
| Sqft: | 2,325 |
| Cost/Sqft: | $107 |
| Beds: | 4 |
| Baths: | 3 |
| Year Built: | 1991 |
| Property Taxes: | $7,597 |
| Days On Market: | 3161 |
| Lot Size: | 0,00 |
Description
Combining the charm of an established neighborhood w/a beautiful two story colonial home. Hardwood flrs in generous foyer, family room, kitchen, stairway & entire second floor. High cathedral ceiling and sky lights in FM. Wet bar. All new carpeting in dinning, living and office area. Huge kitchen with oak cabinets, dinette, island, granite countertop, newer appliances. All big rooms. All house freshly painted and spotless. Ready for new owner. Huge full high ceiling 9 (ft) basement ready to be finished (plumbing ready for new bathroom). Over sized fenced yd w/stone paved patio. Roof, AC unit, furnace,50-gallon water heater all from 2014. Very special family home.
Property Specifics
| Single Family | |
| — | |
| Colonial | |
| 1991 | |
| Full | |
| Vinyl Siding | |
| Asphalt | |
| — | |
| No | |
| 0 |
| Mc Henry | |
| Asbury Fields | |
| 0 / Not Applicable | |
| None | |
| Public | |
| Public Sewer | |
| Central Air | |
| Natural Gas, Forced Air | |
| 09891987 | |
| 1935254023 |
Property History
| DATE: | EVENT: | PRICE: | SOURCE: |
|---|---|---|---|
| 7 May, 2018 | Sold | $247,900 | MRED MLS |
| 26 Mar, 2018 | Under contract | $249,900 | MRED MLS |
| 21 Mar, 2018 | Listed for sale | $249,900 | MRED MLS |
Sorry, we are updating photos, please update this page in 15 minutes
Room Specifics
All Bedroom Info:
Total Bedrooms: 4
Bedrooms Above Ground: 4
Bedrooms Below Ground: 0
Total Bedrooms: 4
Bedrooms Above Ground: 4
Bedrooms Below Ground: 0
Second Bedroom Info:
Dimensions: —
Location: —Dimensions: —
Floor Type: Hardwood
Third Bedroom Info:
Dimensions: —
Location: —Dimensions: —
Floor Type: Hardwood
Fourth Bedroom Info:
Dimensions: —
Location: —Dimensions: —
Floor Type: Hardwood
Bathroom Info:
Full Bathrooms: 3
Partial Bathrooms: 1Full Bathrooms: 3
Bathroom Amenities: Whirlpool, Separate Shower, Double Sink
Bathroom in Basement: 0
Dining Room Info:
Dimensions: —
Location: —Dimensions: —
Floor Type: Carpet
Kitchen Info:
Dimensions: —
Location: —Dimensions: —
Floor Type: Hardwood
Features: Eating Area-Breakfast Bar, Eating Area-Table Space, Island, Pantry-Closet
Living Room Info:
Dimensions: —
Location: —Dimensions: —
Floor Type: Carpet
Family Room Info:
Dimensions: —
Location: —Dimensions: —
Floor Type: Hardwood
Additional Rooms Info:
Rooms: Foyer, Nursery, Office
Basement: FullRooms: Foyer, Nursery, Office
Other Specifics
| 2.5 | |
| Concrete Perimeter | |
| Garage | |
| — | |
| — | |
| — | |
| Patio | |
| Fenced Yard | |
| 69X136X122X125 | |
| — | |
| Full | |
| Skylight(s), Hardwood Floors | |
| Double Oven, Microwave, Dishwasher, Refrigerator | |
| Not in DB | |
| Sidewalks, Street Lights, Street Paved | |
| — | |
| Wood Burning, Gas Log, Gas Starter |
Tax History
| Year | Property Taxes |
|---|---|
| 2018 | $7,597 |
Contact Agent
Nearby Similar Homes
1200 Prairie Drive, Algonquin, Illinois 60102

For Sale
$515,000
3 beds / 2.2 baths / 2,368 ft2
Single Family / Built: 1989
31
2230 Buckthorn Drive, Algonquin, Illinois 60102

For Sale
$579,900
4 beds / 3.1 baths / 3,686 ft2
Single Family / Built: 1992
18

1140 Applewood Lane, Algonquin, Illinois 60102

For Sale
$399,000
4 beds / 2.1 baths / 2,145 ft2
Single Family / Built: 1986
3
1010 Fox Run Lane, Algonquin, Illinois 60102

For Sale
$388,900
3 beds / 2.0 baths / 1,313 ft2
Single Family / Built: 1988
59
695 Fox Run Lane, Algonquin, Illinois 60102

For Sale
$449,000
4 beds / 2.1 baths / 2,145 ft2
Single Family / Built: 1987
24
Nearby Sold Comparables
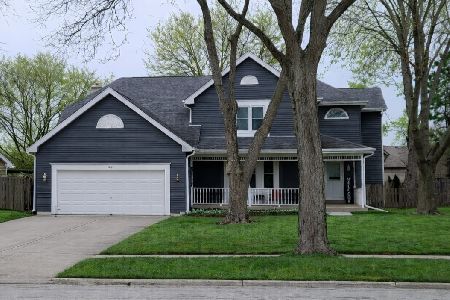
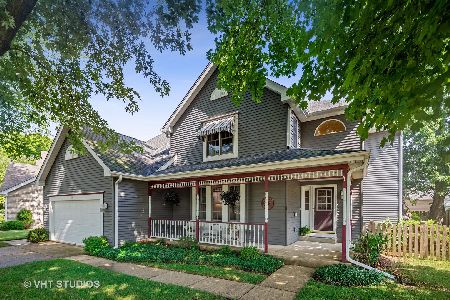
2121 Aspen Drive, Algonquin, Illinois 60102

Sold
$244,900
3 beds / 2.1 baths / 2,134 ft2
Single Family / Built: 1990
3861
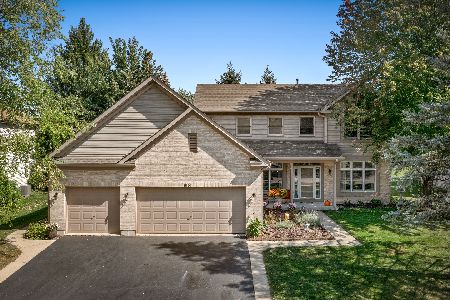
1051 Glacier Parkway, Algonquin, Illinois 60102
Sold
$349,900
3 beds / 3.1 baths / 2,420 ft2
Single Family / Built: 1994
1871
2101 Aspen Drive, Algonquin, Illinois 60102
Sold
$285,000
3 beds / 3.1 baths / 2,702 ft2
Single Family / Built: 1990
3155
Contact Agent
Listing Provided By
Berkshire Hathaway HomeServices American Heritage
