

2120 Grand Pointe Trail, Aurora, Illinois 60504
Subdivision > Grand Pointe Trails
Sorry, we are updating photos, please update this page in 15 minutes
$210,000
|
Sold
|
|
| Status: | Closed |
| Sqft: | 2,275 |
| Cost/Sqft: | $94 |
| Beds: | 4 |
| Baths: | 3 |
| Year Built: | 2004 |
| Property Taxes: | $8,774 |
| Days On Market: | 6353 |
| Lot Size: | 0,23 |
Description
Bank Approved for $210,000! As of 12/28/09! Quick Closing!Beautiful Home Throughout! Spacious 4 Bdrm, 2.1 Bath! Loft Over Looking Foyer and Living Rm! Kitchen Has Pleanty of Space w/ Upgraded Blk Appliances! Lg Family Rm w/ Fireplace! Spacious Master w/ Private Bath! Other Upgrades Include Oak Railings and 6-Panel Drs! Lg Fenced Back Yard w/ Custom Patio! Great Location for Parks, Shopping & Schools! Short Sale-As Is
Property Specifics
| Single Family | |
| — | |
| Traditional | |
| 2004 | |
| Full | |
| DIAMOND"B" | |
| No | |
| 0.23 |
| Kendall | |
| Grand Pointe Trails | |
| 0 / Not Applicable | |
| None | |
| Community Well | |
| Public Sewer | |
| 07222372 | |
| 0301326007 |
Nearby Schools
| NAME: | DISTRICT: | DISTANCE: | |
|---|---|---|---|
|
Grade School
The Wheatlands Elementary School |
308 | — | |
|
Middle School
Bednarcik Junior High |
308 | Not in DB | |
|
High School
Oswego East High School |
308 | Not in DB | |
Property History
| DATE: | EVENT: | PRICE: | SOURCE: |
|---|---|---|---|
| 28 Jan, 2010 | Sold | $210,000 | MRED MLS |
| 31 Dec, 2009 | Under contract | $214,900 | MRED MLS |
| — | Last price change | $219,900 | MRED MLS |
| 20 May, 2009 | Listed for sale | $269,900 | MRED MLS |
| 25 Aug, 2026 | Sold | $450,000 | MRED MLS |
| 28 Jul, 2026 | Under contract | $479,900 | MRED MLS |
| — | Last price change | $489,900 | MRED MLS |
| 18 Jun, 2026 | Listed for sale | $489,900 | MRED MLS |
Sorry, we are updating photos, please update this page in 15 minutes
Room Specifics
All Bedroom Info:
Total Bedrooms: 4
Bedrooms Above Ground: 4
Bedrooms Below Ground: 0
Total Bedrooms: 4
Bedrooms Above Ground: 4
Bedrooms Below Ground: 0
Second Bedroom Info:
Dimensions: —
Location: —Dimensions: —
Floor Type: Carpet
Third Bedroom Info:
Dimensions: —
Location: —Dimensions: —
Floor Type: Carpet
Fourth Bedroom Info:
Dimensions: —
Location: —Dimensions: —
Floor Type: Carpet
Bathroom Info:
Full Bathrooms: 3
Partial Bathrooms: 1Full Bathrooms: 3
Bathroom Amenities: Separate Shower,Double Sink
Bathroom in Basement: 0
Additional Rooms Info:
Rooms: Loft,Utility Room-1st Floor
Basement: FullRooms: Loft,Utility Room-1st Floor
Basement Description: Unfinished
Other Specifics
| 2 | |
| Concrete Perimeter | |
| Asphalt | |
| — | |
| — | |
| 80X125 | |
| Unfinished | |
| Full | |
| — | |
| Range, Dishwasher, Refrigerator, Washer, Dryer, Disposal | |
| Not in DB | |
| Sidewalks, Street Lights, Street Paved | |
| — | |
| — | |
| Wood Burning, Gas Starter |
Tax History
| Year | Property Taxes |
|---|---|
| 2010 | $8,774 |
| 2026 | $10,882 |
Contact Agent
Nearby Similar Homes
2213 Roaring Creek Drive, Aurora, Illinois 60503
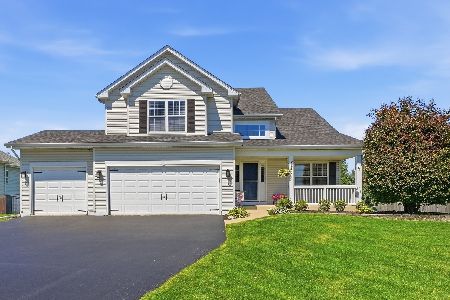
For Sale
$571,900
3 beds / 3.1 baths / 2,239 ft2
Single Family / Built: 2005
37
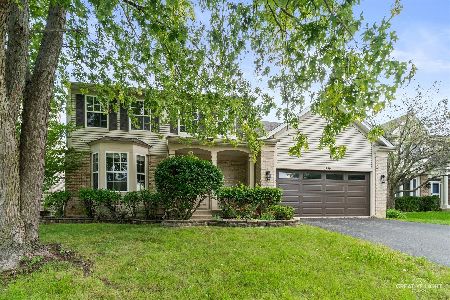
2806 Mia Road, Aurora, Illinois 60503
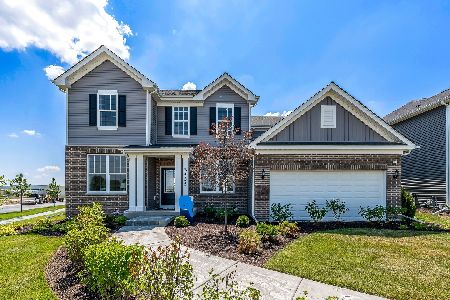
For Sale
$599,946
4 beds / 2.1 baths / 2,899 ft2
Single Family / Built: 2026
55
Aurora, Illinois 60503
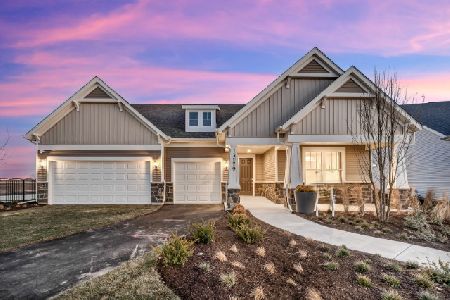
For Sale
$844,931
4 beds / 4.1 baths / 3,400 ft2
Single Family / Built: 2026
198
3284 Mallory Creek Lane, Aurora, Illinois 60503
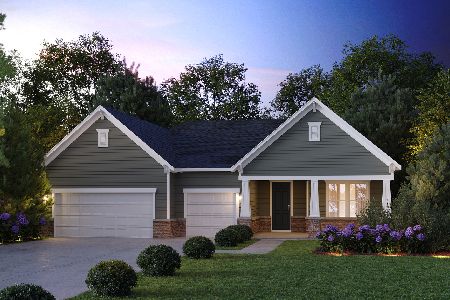
For Sale
$811,620
3 beds / 2.1 baths / 2,213 ft2
Single Family / Built: 2026
199
3268 Mallory Creek Lane, Aurora, Illinois 60503
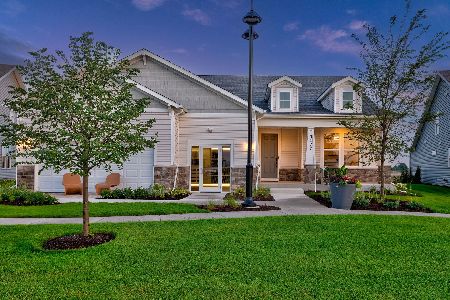
For Sale
$612,695
2 beds / 2.1 baths / 2,213 ft2
Single Family / Built: 2026
14
Nearby Sold Comparables
2120 Grand Pointe Trail, Aurora, Illinois 60503
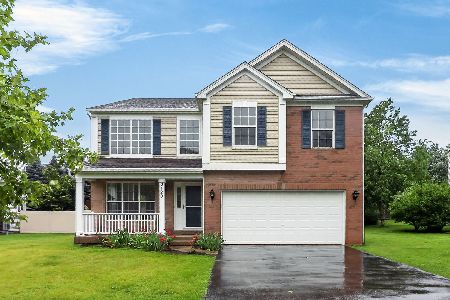
Sold
$479,900
4 beds / 2.1 baths / 2,876 ft2
Single Family / Built: 2004
115
2114 Grand Pointe Trail, Aurora, Illinois 60503

Sold
$199,900
3 beds / 2.1 baths / 2,236 ft2
Single Family / Built: 2004
5357
2126 Grand Pointe Trail, Aurora, Illinois 60503
Sold
$249,900
4 beds / 2.1 baths / 2,147 ft2
Single Family / Built: 2005
4732
2119 Grand Pointe Trail, Aurora, Illinois 60503
Sold
$242,000
3 beds / 3.1 baths / 1,937 ft2
Single Family / Built: 2005
5145
2119 Grand Pointe Trail, Aurora, Illinois 60503
Sold
$275,000
3 beds / 2.1 baths / 1,937 ft2
Single Family / Built: 2005
7060
2125 Grand Pointe Trail, Aurora, Illinois 60503
Sold
$194,900
3 beds / 2.1 baths / 1,937 ft2
Single Family / Built: 2005
4801
Contact Agent
Listing Provided By
Joshua Dean Real Estate
