

2120 Hearthstone Avenue, Yorkville, Illinois 60560
$287,000
|
Sold
|
|
| Status: | Closed |
| Sqft: | 2,907 |
| Cost/Sqft: | $106 |
| Beds: | 4 |
| Baths: | 3 |
| Year Built: | 2020 |
| Property Taxes: | $0 |
| Days On Market: | 2443 |
| Lot Size: | 0,28 |
Description
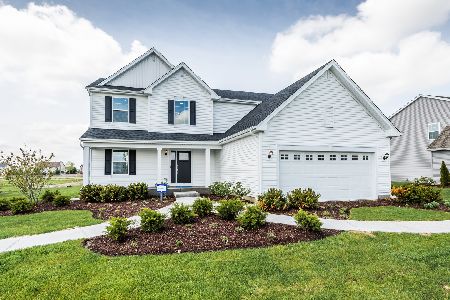
**RALEIGH ELEVATION "C" MODEL WITH NEW DESIGNER FINISHES, READY FOR OCCUPANCY** PREMIER ESTABLISHED CLUBHOUSE COMMUNITY RAINTREE VILLAGE! OVER 2900 SQ.FT. 2 STORY, 4 BEDROOMS, 2.5 BATH, 3 CAR GARAGE & FULL BASEMENT AND ROUGH IN!! 2-STORY ENTRY FOYER GREETS YOU, 9FT, 1ST FLOOR CEILINGS. FORMAL LIVING & DINING ROOMS. PRIVATE STUDY! GOURMET KITCHEN WITH POPULAR QUARTZ COUNTER TOPS, TILE BACK SPLASH, CUSTOM 42' "ARISTOCRAFT" SOFT CLOSE CABINETS,CROWN MOLDING, GRANDE CENTER ISLAND, BREAKFAST BAR, & ALL GE STAINLESS STEEL KITCHEN APPLIANCES! SPACIOUS FAMILY ROOM WITH BEAUTIFUL FIREPLACE. UPGRADED LIGHTING PACKAGE THRU-OUT! CONVENIENT MAIN LEVEL LAUNDRY ROOM! PRAIRIE STYLE METAL BALUSTER RAILING! ELEGANT OWNERS SUITE BOASTS 2 WALK IN CLOSETS, POPULAR OVERSIZED WALK IN SHOWER, DUAL QUARTZ COMFORT HEIGHT VANITIES, A PRIVATE COMMODE! ADDITIONAL SPACIOUS BEDROOMS. LARGE HALL BATHROOM FEATURES DUAL COMFORT HEIGHT QUARTZ VANITY & "SMARTHEIGHT" COMMODE. WHITE TRIM & DOORS THRU-OUT! WORLDS 1ST "WI-FI CERTIFIED" HOME! RUCKUS WIRELESS HEAT MAPPING, SMART HOME AUTOMATION! "RING" VIDEO SURVEILLANCE DOOR BELL, PROTECTED KEYLESS ENTRY, & EASY CONTROL WI-FI THERMOSTAT! ENERGY EFFICIENT FEATURES THRU-OUT, FULL LANDSCAPE PACKAGE WITH FRONT SOD. PIECE OF MIND WITH EXTENSIVE BUILDER 10 YR. WARRANTY! COMMUNITY FEATURES CLUBHOUSE, SWIMMING POOLS, FITNESS CENTER, GAME ROOM, TENNIS COURTS, PARKS, BIKE PATHS, & ON SITE MIDDLE SCHOOL! PHOTOS ARE OF SIMILAR 'RALEIGH' HOME . HOMESITE 432.
Property Specifics
| Single Family | |
| — | |
| — | |
| 2020 | |
| Full | |
| Vinyl Siding | |
| Asphalt | |
| RALEIGH C | |
| No | |
| 0.28 |
| Kendall | |
| Raintree Village | |
| 52 / Monthly | |
| Clubhouse, Exercise Facilities, Pool | |
| Public | |
| Public Sewer | |
| Central Air | |
| Natural Gas, Forced Air | |
| 10639807 | |
| 0509235001 |
Nearby Schools
| NAME: | DISTRICT: | DISTANCE: | |
|---|---|---|---|
|
Grade School
Circle Center Grade School |
115 | — | |
|
Middle School
Yorkville Middle School |
115 | Not in DB | |
|
High School
Yorkville High School |
115 | Not in DB | |
Property History
| DATE: | EVENT: | PRICE: | SOURCE: |
|---|---|---|---|
| 1 Jul, 2020 | Sold | $287,000 | MRED MLS |
| 16 May, 2020 | Under contract | $307,375 | MRED MLS |
| — | Last price change | $314,875 | MRED MLS |
| 17 Feb, 2020 | Listed for sale | $314,875 | MRED MLS |
Room Specifics
Total Bedrooms: 4
Bedrooms Above Ground: 4
Bedrooms Below Ground: 0
Dimensions: —
Floor Type: Carpet
Dimensions: —
Floor Type: Carpet
Dimensions: —
Floor Type: Carpet
Full Bathrooms: 3
Bathroom Amenities: Double Sink
Bathroom in Basement: 0
Dimensions: —
Floor Type: Carpet
Dimensions: —
Floor Type: Other
Features: Eating Area-Breakfast Bar, Eating Area-Table Space, Island, Pantry-Closet
Dimensions: —
Floor Type: Other
Dimensions: —
Floor Type: Carpet
Dimensions: —
Floor Type: Other
Rooms: Breakfast Room, Study, Foyer, Walk In Closet
Other Specifics
| 3 | |
| Concrete Perimeter | |
| Garage | |
| — | |
| — | |
| — | |
| — | |
| — | |
| 90 X 135 | |
| — | |
| Full | |
| First Floor Laundry, Walk-In Closet(s) | |
| Range, Microwave, Dishwasher, Refrigerator, Disposal, Stainless Steel Appliance(s) | |
| Not in DB | |
| Clubhouse, Park, Pool, Tennis Court(s), Curbs, Sidewalks, Street Lights, Street Paved | |
| — | |
| — |
Tax History
| Year | Property Taxes |
|---|
Contact Agent
Nearby Similar Homes


Nearby Sold Comparables

Contact Agent
Listing Provided By
Re/Max Ultimate Professionals
