

2121 Stewart Lane, West Dundee, Illinois 60118
Subdivision > Tartans Glen
Sorry, we are updating photos, please update this page in 15 minutes
$290,000
|
Sold
|
|
| Status: | Closed |
| Sqft: | 4,050 |
| Cost/Sqft: | $73 |
| Beds: | 4 |
| Baths: | 4 |
| Year Built: | 1992 |
| Property Taxes: | $7,644 |
| Days On Market: | 2858 |
| Lot Size: | 0,25 |
Description
Beautiful 5 Bedroom, 3.1 Bathroom Traditional in Desirable Tartans Glen of West Dundee. Open, Airy with Loads of Natural Light. Great Floor Plan for Entertaining. Kitchen Features Lovely Cabinetry, Large Pantry, Terrific Breakfast Bar and New Stainless Appliances. Baths Feature Updated Vanities and Fixtures. Kitchen/Family Room Combination has Wall of Windows that Overlooks Awesome Deck and Huge Backyard. Newer Roof and Siding. New Furnace and AC. New Driveway. Terrific Finished Basement with Large Recreation Room and Office. Three Car Garage. Close to Town, Shopping, Restaurants and Train.
Property Specifics
| Single Family | |
| — | |
| Traditional | |
| 1992 | |
| Full | |
| ABERDEEN | |
| No | |
| 0.25 |
| Kane | |
| Tartans Glen | |
| 0 / Not Applicable | |
| None | |
| Community Well | |
| Public Sewer | |
| 10140368 | |
| 0321178003 |
Nearby Schools
| NAME: | DISTRICT: | DISTANCE: | |
|---|---|---|---|
|
Grade School
Dundee Highlands Elementary Scho |
300 | — | |
|
Middle School
Dundee Middle School |
300 | Not in DB | |
|
High School
H D Jacobs High School |
300 | Not in DB | |
Property History
| DATE: | EVENT: | PRICE: | SOURCE: |
|---|---|---|---|
| 20 Dec, 2007 | Sold | $275,000 | MRED MLS |
| 30 Nov, 2007 | Under contract | $297,500 | MRED MLS |
| — | Last price change | $314,900 | MRED MLS |
| 16 Oct, 2007 | Listed for sale | $314,900 | MRED MLS |
| 17 Dec, 2018 | Sold | $290,000 | MRED MLS |
| 26 Nov, 2018 | Under contract | $295,000 | MRED MLS |
| 17 Nov, 2018 | Listed for sale | $295,000 | MRED MLS |
Sorry, we are updating photos, please update this page in 15 minutes
Room Specifics
All Bedroom Info:
Total Bedrooms: 5
Bedrooms Above Ground: 4
Bedrooms Below Ground: 1
Total Bedrooms: 5
Bedrooms Above Ground: 4
Bedrooms Below Ground: 1
Second Bedroom Info:
Dimensions: —
Location: —Dimensions: —
Floor Type: Carpet
Third Bedroom Info:
Dimensions: —
Location: —Dimensions: —
Floor Type: Carpet
Fourth Bedroom Info:
Dimensions: —
Location: —Dimensions: —
Floor Type: Carpet
Fifth Bedroom Info:
Dimensions: —
Location: —Dimensions: —
Floor Type: —
Bathroom Info:
Full Bathrooms: 4
Partial Bathrooms: 1Full Bathrooms: 4
Bathroom Amenities: Double Sink
Bathroom in Basement: 1
Additional Rooms Info:
Rooms: Office,Bedroom 5,Recreation Room,Workshop
Basement: FullRooms: Office,Bedroom 5,Recreation Room,Workshop
Basement Description: Finished
Other Specifics
| 3 | |
| Concrete Perimeter | |
| Asphalt | |
| Deck | |
| — | |
| 76X152X124X123 | |
| Unfinished | |
| Full | |
| Wood Laminate Floors | |
| Range, Microwave, Dishwasher, Refrigerator, Washer, Dryer, Disposal, Stainless Steel Appliance(s) | |
| Not in DB | |
| Sidewalks, Street Lights, Street Paved | |
| — | |
| — | |
| — |
Tax History
| Year | Property Taxes |
|---|---|
| 2007 | $6,210 |
| 2018 | $7,644 |
Contact Agent
Nearby Similar Homes
205 Sharon Drive, Sleepy Hollow, Illinois 60118

For Sale
$425,000
4 beds / 2.0 baths / 2,013 ft2
Single Family / Built: 1958
5
1803 Paula Court, Sleepy Hollow, Illinois 60118
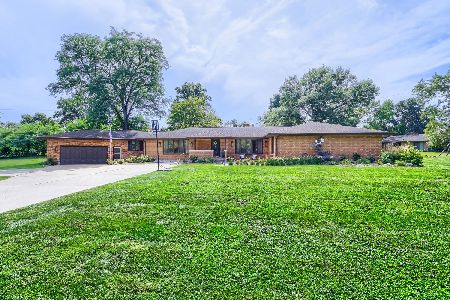
For Sale
$589,900
5 beds / 3.0 baths / 3,494 ft2
Single Family / Built: 1957
10
2135 Hamilton Drive, West Dundee, Illinois 60118
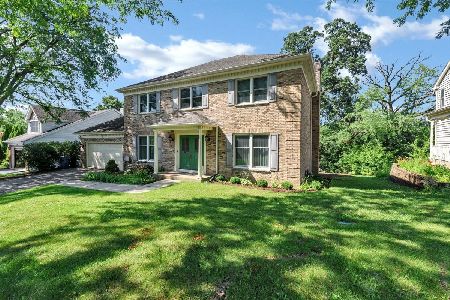
For Sale
$499,000
4 beds / 3.1 baths / 2,346 ft2
Single Family / Built: 1989
69
110 Port Cove, Carpentersville, Illinois 60110
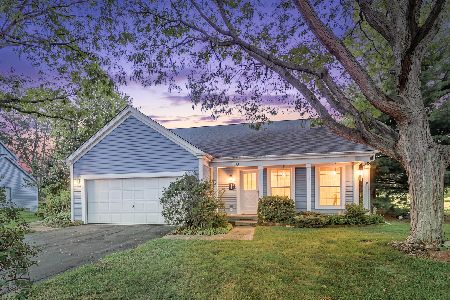
For Sale
$349,000
3 beds / 2.0 baths / 2,566 ft2
Single Family / Built: 1992
39
1345 Chadwick Court, Dundee, Illinois 60118
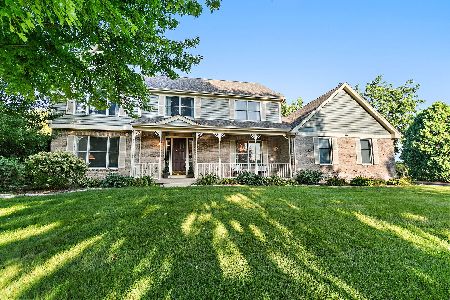
For Sale
$600,000
4 beds / 2.1 baths / 3,397 ft2
Single Family / Built: 1995
32
413 Harbor Drive, Carpentersville, Illinois 60110
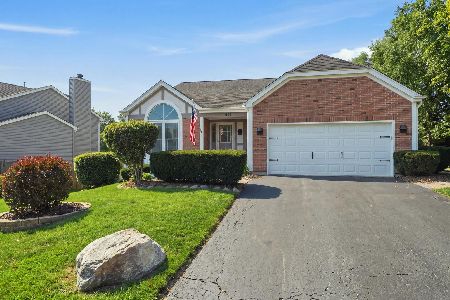
For Sale
$410,000
3 beds / 2.0 baths / 1,790 ft2
Single Family / Built: 1990
10
Nearby Sold Comparables

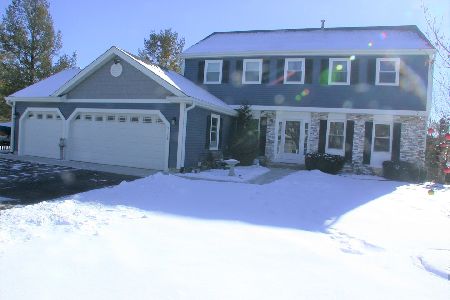
Contact Agent
Listing Provided By
Baird & Warner
