

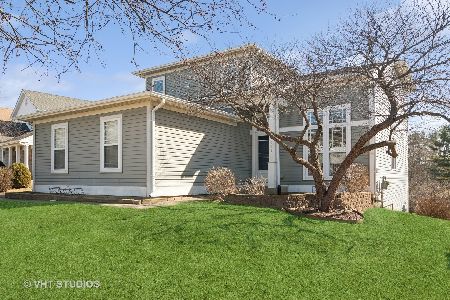
2122 Greenview Drive, Woodstock, Illinois 60098
Subdivision > Ponds Of Bull Valley
Sorry, we are updating photos, please update this page in 15 minutes
$295,000
|
Sold
|
|
| Status: | Closed |
| Sqft: | 2,791 |
| Cost/Sqft: | $107 |
| Beds: | 4 |
| Baths: | 3 |
| Year Built: | 2006 |
| Property Taxes: | $4,452 |
| Days On Market: | 6963 |
| Lot Size: | 0,00 |
Description
BUILDERS MODEL WITH ALL THE UPGRADES! TWO-STORY 4/BDRM, 2.5 BATHS,W/3/CAR GARAGE INCLUDES ALL THE AMENITIES A GROWING FAMILY WOULD ENJOY! SPACIOUS GOURMET KITCHEN W/GRANITE COUNTERTOPS, MAPLE CABINETS, STAINLESS STEEL APPLIANCES. BREAKFAST NOOK BUMP OUT LOOKING OVER A BREATHTAKING GOLF COURSE VIEW WITH A POND! A MUST FOR A GROWING FAMILY TO ENJOY! PLUS ENJOY A HOME WARRANTY FOR PEACE OF MIND!!
Property Specifics
| Single Family | |
| — | |
| Contemporary | |
| 2006 | |
| Full, Walkout | |
| Aluminum/Vinyl/Steel Siding, Brick | |
| Asphalt | |
| — | |
| No | |
| — |
| Mc Henry | |
| Ponds Of Bull Valley | |
| 300 / Annual | |
| None | |
| Public | |
| Public Sewer | |
| Central Air | |
| Natural Gas, Forced Air | |
| 06706765 | |
| 1305204027 |
Nearby Schools
| NAME: | DISTRICT: | DISTANCE: | |
|---|---|---|---|
|
Grade School
Dean Street Elementary School |
200 | — | |
|
Middle School
Olson Elementary School |
200 | Not in DB | |
|
High School
Woodstock High School |
200 | Not in DB | |
Property History
| DATE: | EVENT: | PRICE: | SOURCE: |
|---|---|---|---|
| 15 Apr, 2008 | Sold | $295,000 | MRED MLS |
| 27 Feb, 2008 | Under contract | $299,900 | MRED MLS |
| — | Last price change | $324,900 | MRED MLS |
| 17 Oct, 2007 | Listed for sale | $334,900 | MRED MLS |
Sorry, we are updating photos, please update this page in 15 minutes
Room Specifics
All Bedroom Info:
Total Bedrooms: 4
Bedrooms Above Ground: 4
Bedrooms Below Ground: 0
Total Bedrooms: 4
Bedrooms Above Ground: 4
Bedrooms Below Ground: 0
Second Bedroom Info:
Dimensions: —
Location: —Dimensions: —
Floor Type: Carpet
Third Bedroom Info:
Dimensions: —
Location: —Dimensions: —
Floor Type: Carpet
Fourth Bedroom Info:
Dimensions: —
Location: —Dimensions: —
Floor Type: Carpet
Bathroom Info:
Full Bathrooms: 3
Partial Bathrooms: 1Full Bathrooms: 3
Bathroom Amenities: Whirlpool, Separate Shower, Double Sink
Bathroom in Basement: 0
Dining Room Info:
Dimensions: —
Location: —Dimensions: —
Floor Type: Hardwood
Kitchen Info:
Dimensions: —
Location: —Dimensions: —
Floor Type: Hardwood
Features: Eating Area-Table Space, Island
Laundry Room Info:
Dimensions: —
Location: —Dimensions: —
Floor Type: Hardwood
Living Room Info:
Dimensions: —
Location: —Dimensions: —
Floor Type: Hardwood
Family Room Info:
Dimensions: —
Location: —Dimensions: —
Floor Type: Hardwood
Additional Rooms Info:
Rooms: Den, Utility Room-1st Floor
Basement: Full, WalkoutRooms: Den, Utility Room-1st Floor
Other Specifics
| 3 | |
| Concrete Perimeter | |
| Garage | |
| — | |
| — | |
| — | |
| Deck | |
| — | |
| 131 X 76 X 138 X 59 | |
| Unfinished | |
| Full | |
| Vaulted/Cathedral Ceilings | |
| Range, Microwave, Dishwasher, Disposal | |
| Not in DB | |
| Sidewalks, Street Lights, Street Paved | |
| — | |
| Gas Log, Gas Starter |
Tax History
| Year | Property Taxes |
|---|---|
| 2008 | $4,452 |
Contact Agent
Nearby Similar Homes
2119 Serenity Lane, Woodstock, Illinois 60098

For Sale
$449,000
5 beds / 2.1 baths / 2,467 ft2
Single Family / Built: 2005
110
1200 Redtail Circle, Woodstock, Illinois 60098

For Sale
$349,990
3 beds / 2.0 baths / 1,646 ft2
Single Family / Built: 2021
39
2001 Red Barn Road, Woodstock, Illinois 60098

For Sale
$409,000
2 beds / 3.1 baths / 2,135 ft2
Single Family / Built: 1999
32
1051 Oakmont Court, Woodstock, Illinois 60098

For Sale
$1,695,000
6 beds / 6.2 baths / 10,778 ft2
Single Family / Built: 2008
164
Nearby Sold Comparables
2126 Greenview Drive, Woodstock, Illinois 60098

Sold
$300,000
3 beds / 2.1 baths / 1,790 ft2
Single Family / Built: 2005
1904
2128 Greenview Drive, Woodstock, Illinois 60098

Sold
$387,670
3 beds / 2.1 baths / 2,403 ft2
Single Family / Built: 2022
1687
2121 Greenview Drive, Woodstock, Illinois 60098

Sold
$265,000
4 beds / 2.1 baths / 2,900 ft2
Single Family / Built: 2006
3188
2114 Greenview Drive, Woodstock, Illinois 60098
Sold
$219,900
4 beds / 2.1 baths / 2,468 ft2
Single Family / Built: 2005
3325
2114 Greenview Drive, Woodstock, Illinois 60098
Sold
$237,990
4 beds / 2.1 baths / 2,467 ft2
Single Family / Built: 2005
6876
2114 Greenview Drive, Woodstock, Illinois 60098
Sold
$425,000
4 beds / 2.1 baths / 2,468 ft2
Single Family / Built: 2005
603
Contact Agent
Listing Provided By
Coldwell Banker The Real Estate Group
