

2126 Greenview Drive, Woodstock, Illinois 60098


$311,700
|
Sold
|
|
| Status: | Closed |
| Sqft: | 1,790 |
| Cost/Sqft: | $168 |
| Beds: | 3 |
| Baths: | 3 |
| Year Built: | 2005 |
| Property Taxes: | $7,393 |
| Days On Market: | 1904 |
| Lot Size: | 0,21 |
Description
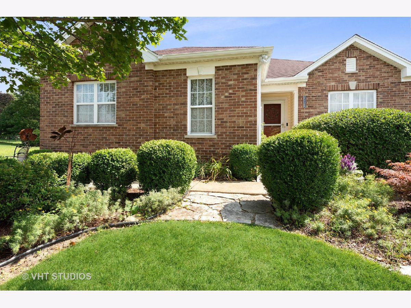
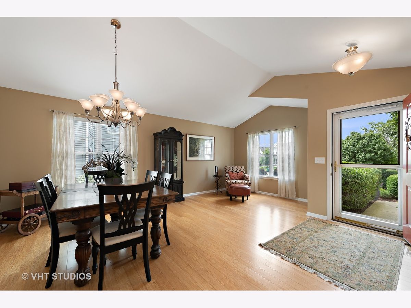
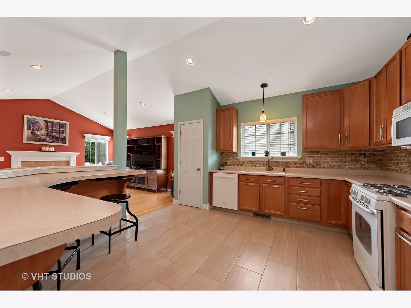
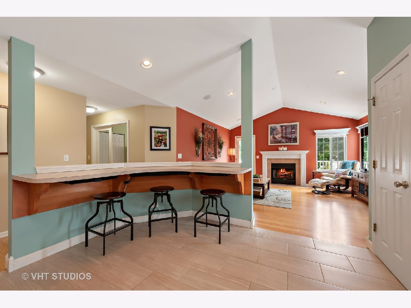
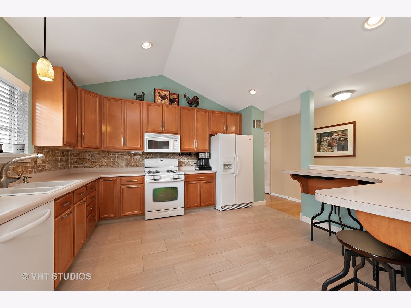
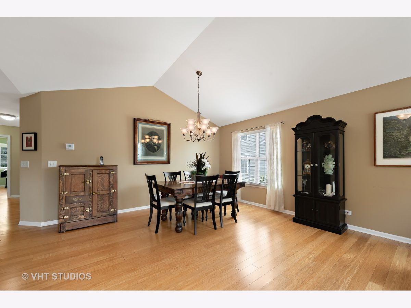
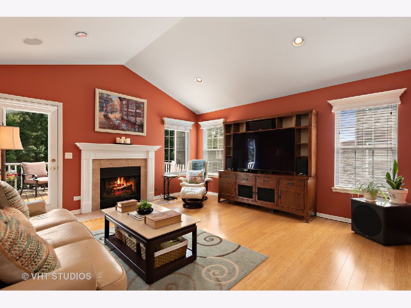
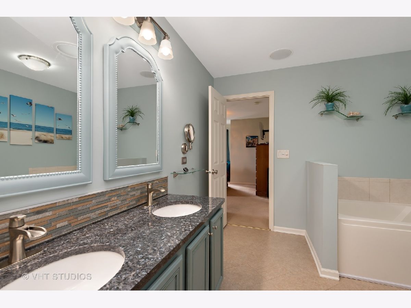
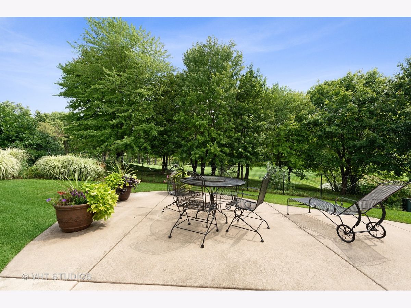
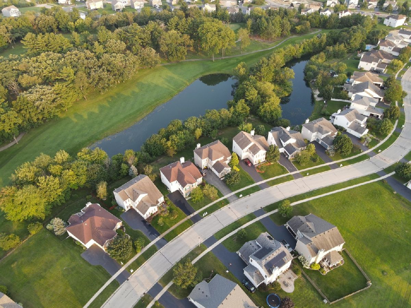
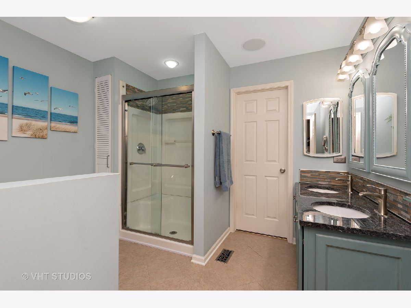
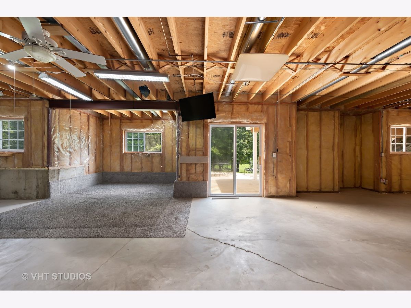
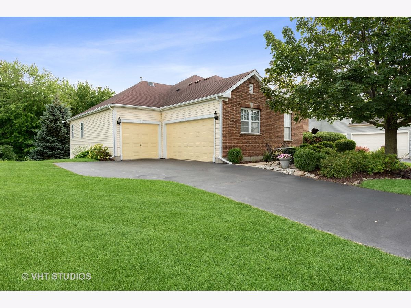
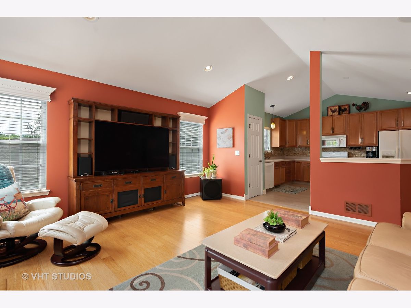
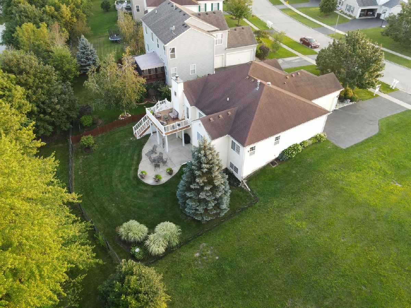
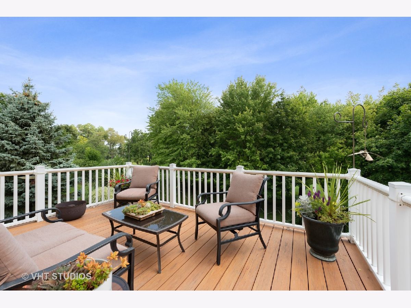
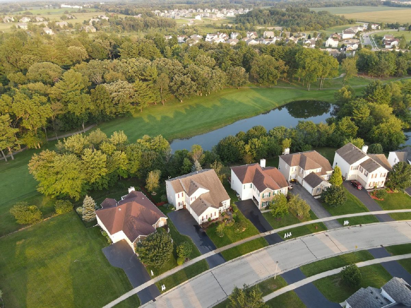
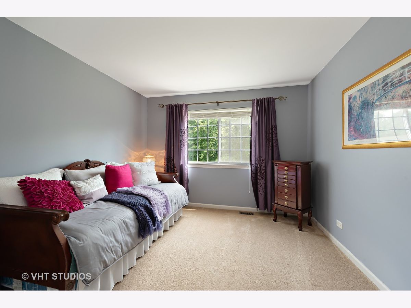
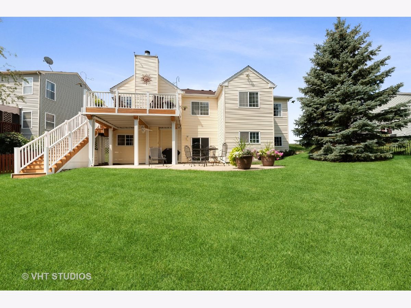
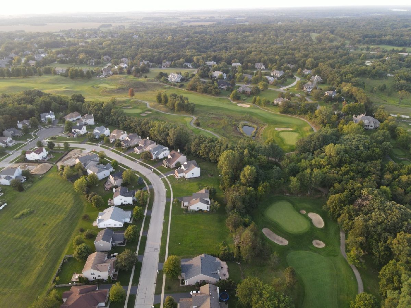
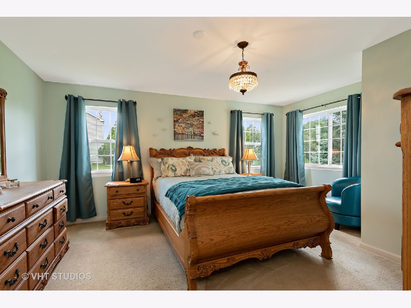
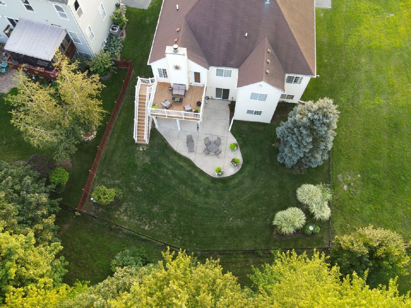
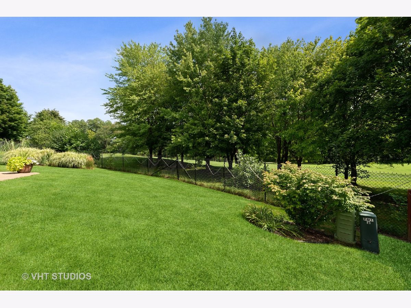
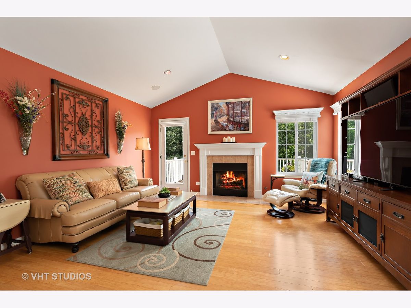
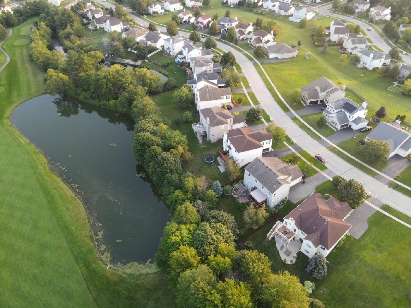
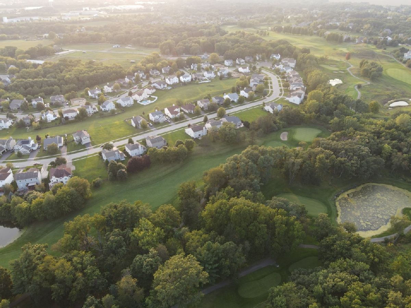
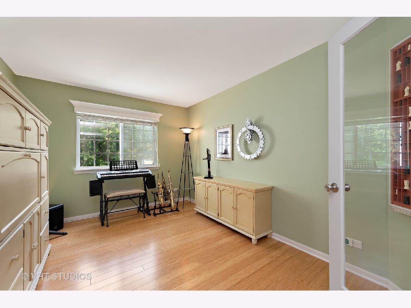
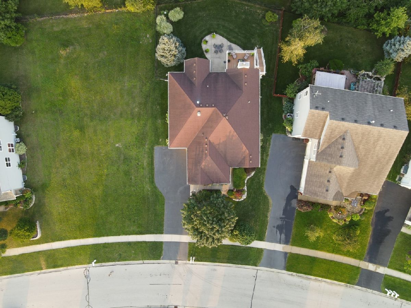
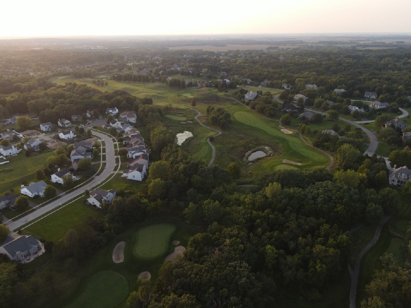
Highest and Best due by Wednesday 8/25 at noon! Sophistication and tranquility meet in this stunning ranch home with a walkout basement backing to the golf course! Formal living and dining room with vaulted ceilings. Loads of natural light throughout! Open kitchen features ceramic tile flooring, travertine backsplash, rollout cabinets, a brushed granite sink and ample counter space. Fall is coming-you're going to want to cozy up next to the family room fireplace! Long strand knotless bamboo flooring in the main living areas is stylish, durable and practical! Updated master suite features a double vanity sink, separate stand up shower, solar tube for perfect lighting and a walk-in closet. Full, unfinished walk out basement with a rough-in is a clean slate to finish any way you like for your lifestyle needs! 3 car garage-you'll have room for storage and toys! Multi-level outdoor entertaining areas. Whether you're enjoying a good conversation on the low maintenance deck or watching the wildlife from the patio as you unwind-you're going to want to make this home your retreat!
Property Specifics
| Single Family | |
| — | |
| Ranch | |
| 2005 | |
| Full, Walkout | |
| Vinyl Siding | |
| Asphalt | |
| — | |
| No | |
| 0.21 |
| Mc Henry | |
| — | |
| 125 / Annual | |
| Other | |
| Public | |
| Public Sewer | |
| Central Air | |
| Natural Gas | |
| 11184104 | |
| 1315204029 |
Property History
| DATE: | EVENT: | PRICE: | SOURCE: |
|---|---|---|---|
| 8 Oct, 2021 | Sold | $311,700 | MRED MLS |
| 26 Aug, 2021 | Under contract | $300,000 | MRED MLS |
| 23 Aug, 2021 | Listed for sale | $300,000 | MRED MLS |
Room Specifics
Total Bedrooms: 3
Bedrooms Above Ground: 3
Bedrooms Below Ground: 0
Dimensions: —
Floor Type: Carpet
Dimensions: —
Floor Type: Hardwood
Full Bathrooms: 3
Bathroom Amenities: —
Bathroom in Basement: 0
Dimensions: —
Floor Type: Hardwood
Dimensions: —
Floor Type: Ceramic Tile
Features: Eating Area-Breakfast Bar, Pantry-Closet
Dimensions: —
Floor Type: Ceramic Tile
Dimensions: —
Floor Type: Hardwood
Dimensions: —
Floor Type: Hardwood
Rooms: No additional rooms
Other Specifics
| 3 | |
| Concrete Perimeter | |
| Garage | |
| — | |
| — | |
| — | |
| Deck, Patio | |
| Fenced Yard, Golf Course Lot, Landscaped | |
| 58X132X39X36X134 | |
| — | |
| Full | |
| — | |
| — | |
| Not in DB | |
| Park | |
| — | |
| Wood Burning |
Tax History
| Year | Property Taxes |
|---|---|
| 2021 | $7,393 |
Contact Agent
Nearby Similar Homes
Nearby Sold Comparables

Contact Agent
Listing Provided By
Berkshire Hathaway HomeServices Starck Real Estate
