

2122 Pioneer Road, Evanston, Illinois 60201
Sorry, we are updating photos, please update this page in 15 minutes
$450,000
|
Sold
|
|
| Status: | Closed |
| Sqft: | 0 |
| Cost/Sqft: | — |
| Beds: | 4 |
| Baths: | 3 |
| Year Built: | 1913 |
| Property Taxes: | $7,357 |
| Days On Market: | 6413 |
| Lot Size: | 0,00 |
Description
Pretty entry porch. A bright sunroom to relax in. Lots of light and space. Arched doorways, built-ins, woodburning fireplace and refinished hardwood floors in the large livingroom. Diningroom with hardwood. Kitchen is an eat-in with a picture window view of a nice backyard. New stove, new microwave, granite countertops. AHS home warranty. Attic and cedar closet for storage. Broker has an interest in the estate. As is
Property Specifics
| Single Family | |
| — | |
| — | |
| 1913 | |
| Full, Walkout | |
| Stucco | |
| Asphalt, Rubber | |
| — | |
| No | |
| — |
| Cook | |
| — | |
| 0 / Not Applicable | |
| None | |
| Public | |
| Public Sewer | |
| Window/Wall Unit - 1 | |
| Natural Gas, Steam, Baseboard | |
| 07191235 | |
| 10123200260000 |
Nearby Schools
| NAME: | DISTRICT: | DISTANCE: | |
|---|---|---|---|
|
Grade School
Lincolnwood Elementary School |
65 | — | |
|
Middle School
Haven Middle School |
65 | Not in DB | |
|
High School
Evanston Twp High School |
202 | Not in DB | |
Property History
| DATE: | EVENT: | PRICE: | SOURCE: |
|---|---|---|---|
| 29 Jul, 2009 | Sold | $450,000 | MRED MLS |
| 23 Jun, 2009 | Under contract | $499,000 | MRED MLS |
| — | Last price change | $542,000 | MRED MLS |
| 17 Apr, 2009 | Listed for sale | $545,000 | MRED MLS |
Sorry, we are updating photos, please update this page in 15 minutes
Room Specifics
All Bedroom Info:
Total Bedrooms: 4
Bedrooms Above Ground: 4
Bedrooms Below Ground: 0
Total Bedrooms: 4
Bedrooms Above Ground: 4
Bedrooms Below Ground: 0
Second Bedroom Info:
Dimensions: —
Location: —Dimensions: —
Floor Type: Hardwood
Third Bedroom Info:
Dimensions: —
Location: —Dimensions: —
Floor Type: Carpet
Fourth Bedroom Info:
Dimensions: —
Location: —Dimensions: —
Floor Type: Carpet
Bathroom Info:
Full Bathrooms: 3
Partial Bathrooms: 1Full Bathrooms: 3
Bathroom Amenities: —
Bathroom in Basement: 1
Dining Room Info:
Dimensions: —
Location: —Dimensions: —
Floor Type: Hardwood
Kitchen Info:
Dimensions: —
Location: —Dimensions: —
Floor Type: Vinyl
Features: Eating Area-Table Space
Living Room Info:
Dimensions: —
Location: —Dimensions: —
Floor Type: Hardwood
Family Room Info:
Dimensions: —
Location: —Dimensions: —
Floor Type: Hardwood
Additional Rooms Info:
Rooms: Attic, Den, Enclosed Porch, Recreation Room, Sun Room, Workshop
Basement: Full, WalkoutRooms: Attic, Den, Enclosed Porch, Recreation Room, Sun Room, Workshop
Other Specifics
| 1 | |
| Concrete Perimeter | |
| Garage | |
| — | |
| — | |
| — | |
| Patio | |
| — | |
| 33X150 | |
| Unfinished | |
| None | |
| First Floor Bedroom | |
| Range, Microwave, Dishwasher, Refrigerator | |
| Not in DB | |
| Sidewalks, Street Lights, Street Paved | |
| — | |
| Wood Burning |
Tax History
| Year | Property Taxes |
|---|---|
| 2009 | $7,357 |
Contact Agent
Nearby Similar Homes
2412 Noyes Street, Evanston, Illinois 60201

For Sale
$1,895,000
5 beds / 5.1 baths / 5,800 ft2
Single Family / Built: 2015
31
Evanston, Illinois 60201

For Sale
$560,000
3 beds / 2.0 baths / 1,490 ft2
Single Family / Built: 1916
16
2227 Foster Street, Evanston, Illinois 60201

For Sale
$624,500
4 beds / 3.1 baths / 0 ft2
Single Family / Built: 1934
30
2612 Payne Street, Evanston, Illinois 60201

For Sale
$2,250,000
4 beds / 4.1 baths / 4,570 ft2
Single Family / Built: 2027
23
1939 Hartrey Avenue, Evanston, Illinois 60201
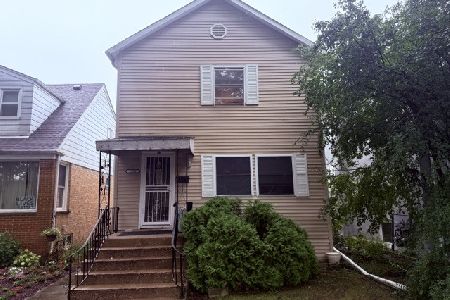
For Sale
$475,000
3 beds / 2.0 baths / 1,300 ft2
Single Family / Built: 1927
25
1836 Hartrey Avenue, Evanston, Illinois 60201
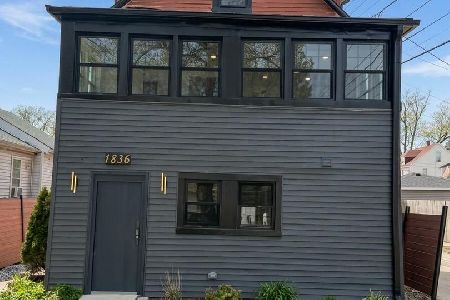
For Sale
$479,000
5 beds / 3.0 baths / 1,599 ft2
Single Family / Built: 1894
16
Nearby Sold Comparables
2124 Pioneer Road, Evanston, Illinois 60201

Sold
$419,000
4 beds / 2.0 baths / 1,824 ft2
Single Family / Built: 1914
5692
2120 Pioneer Road, Evanston, Illinois 60201
Sold
$560,000
4 beds / 3.0 baths / 0 ft2
Single Family / Built: 1918
5738
2110 Pioneer Road, Evanston, Illinois 60201
Sold
$685,000
3 beds / 2.1 baths / 2,051 ft2
Single Family / Built: 1938
3843
2140 Pioneer Road, Evanston, Illinois 60201
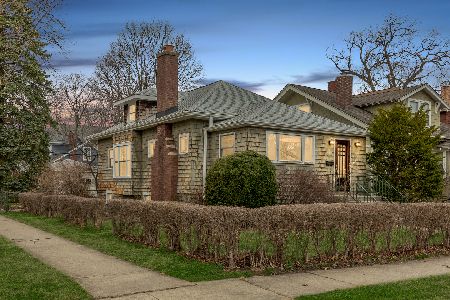
Sold
$385,000
3 beds / 1.0 baths / 2,036 ft2
Single Family / Built: 1919
2039
2121 Pioneer Road, Evanston, Illinois 60201
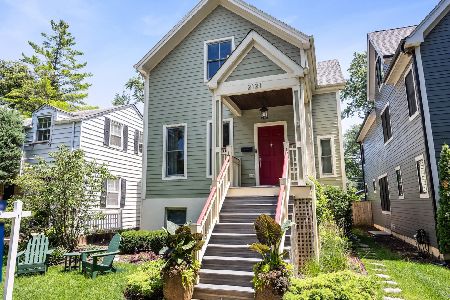
Sold
$1,395,000
3 beds / 3.1 baths / 3,306 ft2
Single Family / Built: 1884
122
2400 Payne Street, Evanston, Illinois 60201
Sold
$450,000
3 beds / 2.0 baths / 1,796 ft2
Single Family / Built: 1922
2929
Contact Agent
Listing Provided By
Schori Real Estate
