

2124 Wicklow Road, Naperville, Illinois 60564


$830,000
|
Sold
|
|
| Status: | Closed |
| Sqft: | 2,799 |
| Cost/Sqft: | $286 |
| Beds: | 4 |
| Baths: | 5 |
| Year Built: | 1997 |
| Property Taxes: | $11,932 |
| Days On Market: | 134 |
| Lot Size: | 0,25 |
Description
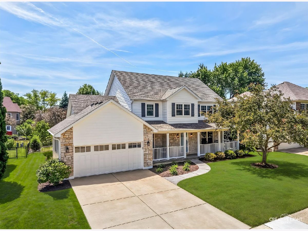
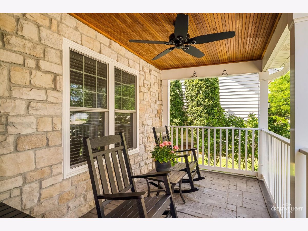
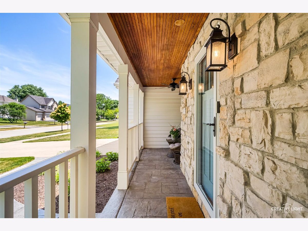
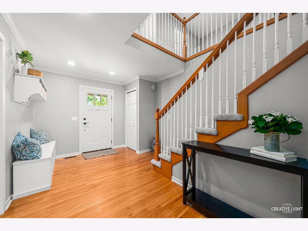
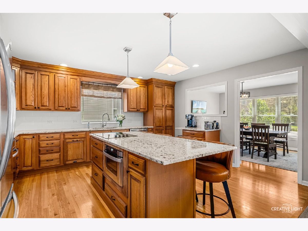
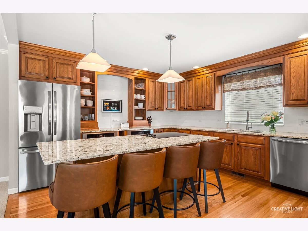
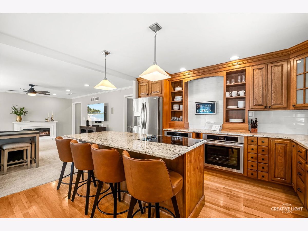
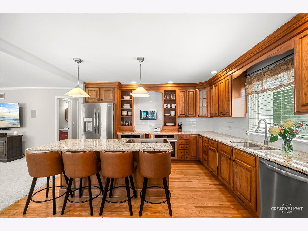
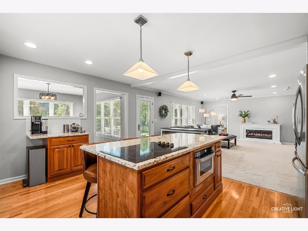
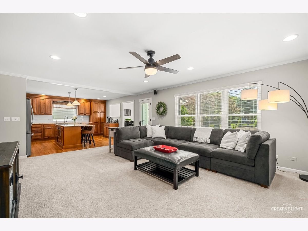
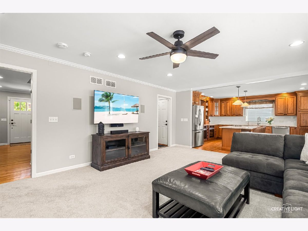
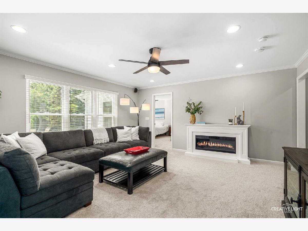
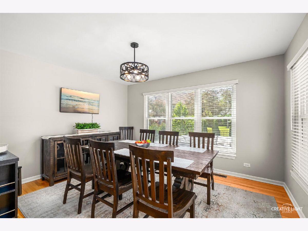
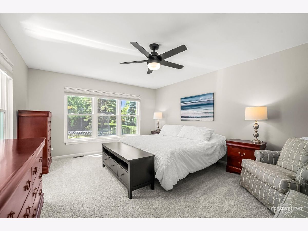
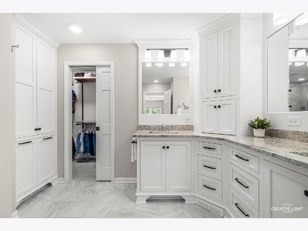
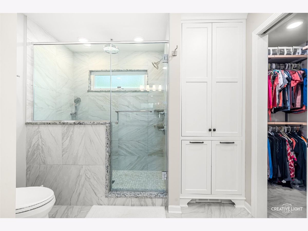
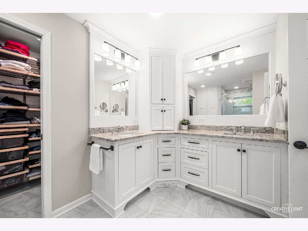
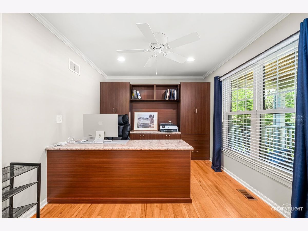
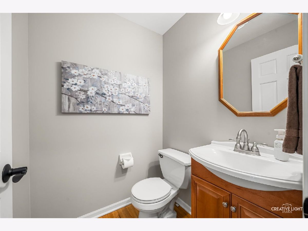
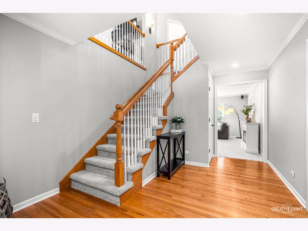
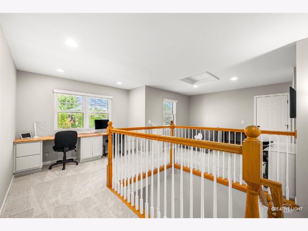
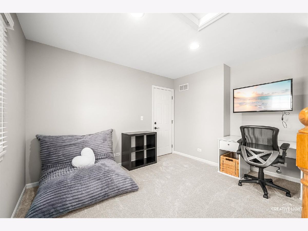
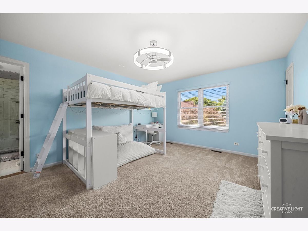
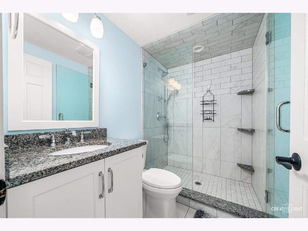
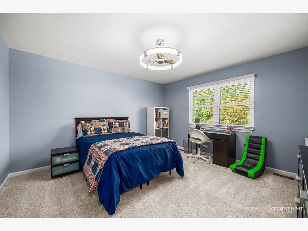
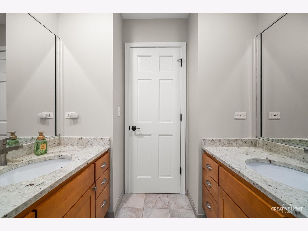
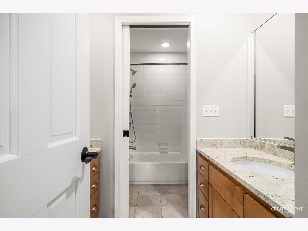
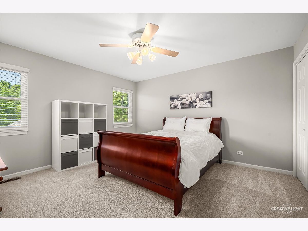
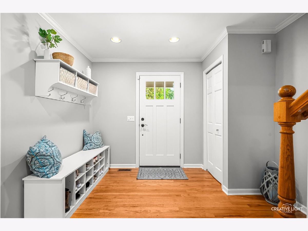
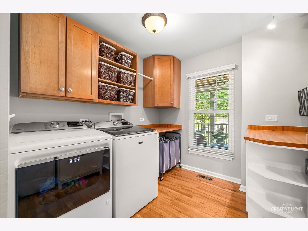
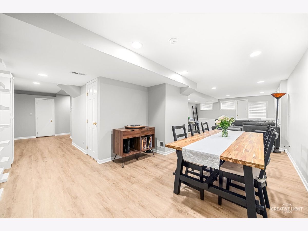
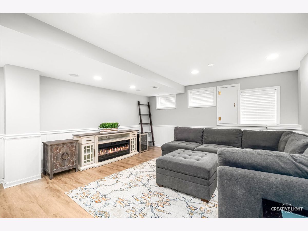
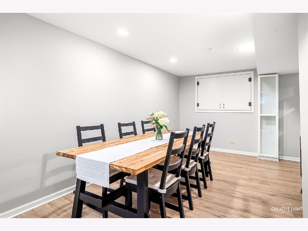
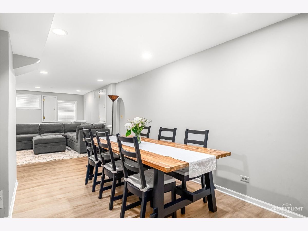
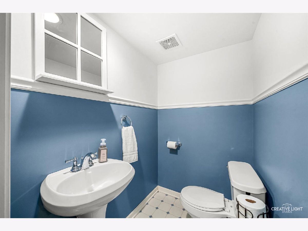
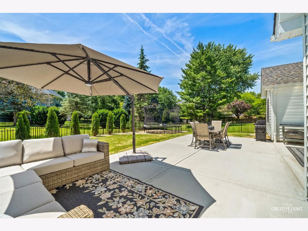
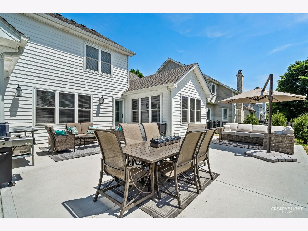
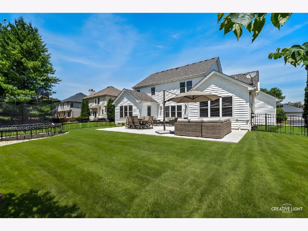
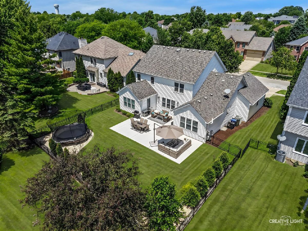
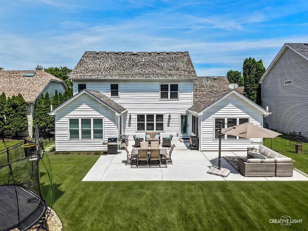
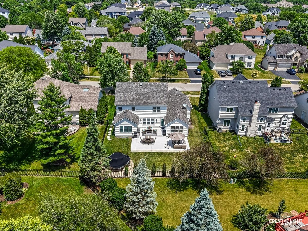
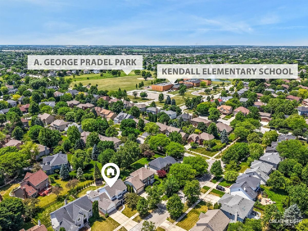
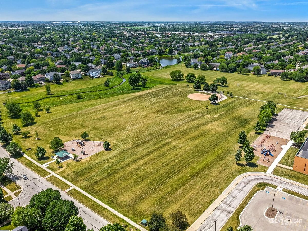
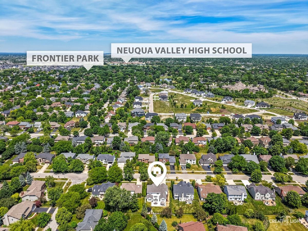
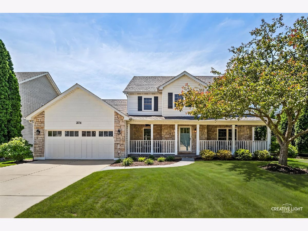
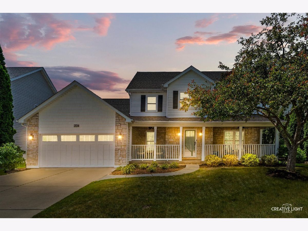
Rare opportunity in award-winning Naperville District 204 with a first-floor primary suite, plus 3 bedrooms, 2 full baths, and a loft upstairs. This north-facing home is just a 5 min. walk to the elementary and feels welcoming from the start, with an inviting front porch featuring a finished ceiling and ceiling fans - a true place to sit and enjoy. The open floor plan showcases an updated kitchen with granite countertops, subway tile backsplash, under-cabinet lighting, stainless steel appliances, and a center island with seating that overlooks both the family room and dining area. The family room features surround sound, and the first-floor office includes built-ins, crown molding, and desk space. The first-floor primary suite is a standout, with a walk-in closet featuring an Elfa system and a beautifully updated bath completed in 2023. Features include furniture-style cabinetry, dual vanities, granite countertops, storage cabinet with laundry sorter, and a 6-foot shower with bench, rain head, handheld, and thermostatic control valve. Upstairs offers 3 generous bedrooms with ceiling fans and closet organizers, 2 updated full baths (1 en suite), and a spacious loft currently set up with workstations and a second family room area. A large walk-in attic with upgraded insulation provides additional storage. The finished basement adds even more flexible living space with a large rec area, half bath, fresh paint, and new luxury vinyl plank flooring. Additional storage includes a cement crawlspace and unfinished basement area currently used as a second pantry. So many important updates have already been done: whole house freshly painted, including doors and trim, new carpet, new furnace, and new luxury vinyl plank flooring in 2025; new Hunter Douglas window treatments throughout, new landscaping, and new patio in 2026. Roof, siding, garage door, black metal fence, porch ceiling, and porch fans were completed in 2019. Additional updates include Pella windows on the back of the home in 2018, 50-gallon water heater in 2021, and Leaf Filter gutter guards in 2022. Enjoy the fenced backyard with new landscaping and a new patio - perfect for summer evenings outside. Close to Kendall Elementary, with bus service to Neuqua Valley High School, and just 1.4 miles to Riverview Farmstead Preserve with paved trails, picnic areas, kayaking, fishing, and access to the DuPage River; and just a few miles from the new Lifetime Fitness!
Property Specifics
| Single Family | |
| — | |
| — | |
| 1997 | |
| — | |
| CUSTOM | |
| No | |
| 0.25 |
| Will | |
| Clow Creek Farm | |
| 225 / Annual | |
| — | |
| — | |
| — | |
| 12669427 | |
| 0701152080090000 |
Nearby Schools
| NAME: | DISTRICT: | DISTANCE: | |
|---|---|---|---|
|
Grade School
Kendall Elementary School |
204 | — | |
|
Middle School
Crone Middle School |
204 | Not in DB | |
|
High School
Neuqua Valley High School |
204 | Not in DB | |
Property History
| DATE: | EVENT: | PRICE: | SOURCE: |
|---|---|---|---|
| 3 Jun, 2016 | Sold | $391,296 | MRED MLS |
| 10 Apr, 2016 | Under contract | $439,900 | MRED MLS |
| — | Last price change | $449,900 | MRED MLS |
| 9 Mar, 2016 | Listed for sale | $469,900 | MRED MLS |
| 31 Jul, 2025 | Sold | $705,000 | MRED MLS |
| 22 Jun, 2025 | Under contract | $700,000 | MRED MLS |
| 5 Jun, 2025 | Listed for sale | $700,000 | MRED MLS |
| 9 Jul, 2026 | Sold | $830,000 | MRED MLS |
| 10 Jun, 2026 | Under contract | $799,900 | MRED MLS |
| 6 Jun, 2026 | Listed for sale | $799,900 | MRED MLS |
Room Specifics
Total Bedrooms: 4
Bedrooms Above Ground: 4
Bedrooms Below Ground: 0
Dimensions: —
Floor Type: —
Dimensions: —
Floor Type: —
Dimensions: —
Floor Type: —
Full Bathrooms: 5
Bathroom Amenities: Separate Shower,Double Sink
Bathroom in Basement: 1
Rooms: —
Basement Description: —
Other Specifics
| 2 | |
| — | |
| — | |
| — | |
| — | |
| 70 X 125 | |
| — | |
| — | |
| — | |
| — | |
| Not in DB | |
| — | |
| — | |
| — | |
| — |
Tax History
| Year | Property Taxes |
|---|---|
| 2016 | $9,666 |
| 2025 | $11,353 |
| 2026 | $11,932 |
Contact Agent
Nearby Similar Homes
Nearby Sold Comparables

Contact Agent
Listing Provided By
@properties Christies International Real Estate
