

2127 Serenity Lane, Woodstock, Illinois 60098
Subdivision > Ponds Of Bull Valley
Sorry, we are updating photos, please update this page in 15 minutes
$193,750
|
Sold
|
|
| Status: | Closed |
| Sqft: | 1,654 |
| Cost/Sqft: | $119 |
| Beds: | 3 |
| Baths: | 3 |
| Year Built: | 2005 |
| Property Taxes: | $5,459 |
| Days On Market: | 3813 |
| Lot Size: | 0,00 |
Description
GREAT PRICE FOR THIS NEW LISTING! FANTASTIC LOCATION IN THE PONDS OF BULL VALLEY! A PLEASURE TO SHOW, MR & MRS CLEAN LIVES HERE! LOVELY DECK OVERLOOKING PRIVATE LARGE OPEN AREA & WOODS. SPACIOUS KITCHEN OPENS INTO THE LIVING ROOM WITH FIREPLACE! LARGE MASTER SUITE W/WALKIN CLOSET AND PRIVATE BATH IS PERFECT. 2ND FLOOR LOFT PERHAPS FOR HOME OFFICE OR 4TH BEDROOM? 1ST FLOOR LAUNDRY ROOM, FULL UNFINISHED ENGLISH BASEMENT IS PERFECT FOR STORAGE OR TO FINISH OFF AND ADD EVEN MORE LIVING SPACE. ATTACHED 3 CAR GARAGE FOR ALL YOUR EQUIPMENT. EASY TO SHOW, PARK WITHIN WALKING DISTANCE, MAKE YOUR APPT TODAY!
Property Specifics
| Single Family | |
| — | |
| Traditional | |
| 2005 | |
| Full, English | |
| Vinyl Siding, Brick | |
| Asphalt | |
| DORAL | |
| No | |
| — |
| Mc Henry | |
| Ponds Of Bull Valley | |
| 135 / Annual | |
| Other | |
| Public | |
| Public Sewer | |
| Central Air | |
| Natural Gas, Forced Air | |
| 09243677 | |
| 1310453004 |
Nearby Schools
| NAME: | DISTRICT: | DISTANCE: | |
|---|---|---|---|
|
Grade School
Olson Elementary School |
200 | — | |
|
Middle School
Creekside Middle School |
200 | Not in DB | |
|
High School
Woodstock High School |
200 | Not in DB | |
Property History
| DATE: | EVENT: | PRICE: | SOURCE: |
|---|---|---|---|
| 29 Jul, 2016 | Sold | $193,750 | MRED MLS |
| 21 Jun, 2016 | Under contract | $197,500 | MRED MLS |
| 1 Jun, 2016 | Listed for sale | $197,500 | MRED MLS |
Sorry, we are updating photos, please update this page in 15 minutes
Room Specifics
All Bedroom Info:
Total Bedrooms: 3
Bedrooms Above Ground: 3
Bedrooms Below Ground: 0
Total Bedrooms: 3
Bedrooms Above Ground: 3
Bedrooms Below Ground: 0
Second Bedroom Info:
Dimensions: —
Location: —Dimensions: —
Floor Type: Carpet
Third Bedroom Info:
Dimensions: —
Location: —Dimensions: —
Floor Type: Carpet
Bathroom Info:
Full Bathrooms: 3
Partial Bathrooms: 1Full Bathrooms: 3
Bathroom Amenities: —
Bathroom in Basement: 0
Dining Room Info:
Dimensions: —
Location: —Dimensions: —
Floor Type: Carpet
Kitchen Info:
Dimensions: —
Location: —Dimensions: —
Floor Type: Vinyl
Features: Eating Area-Table Space, Pantry-Closet
Laundry Room Info:
Dimensions: —
Location: —Dimensions: —
Floor Type: Vinyl
Living Room Info:
Dimensions: —
Location: —Dimensions: —
Floor Type: Carpet
Additional Rooms Info:
Rooms: Loft, Bonus Room, Exercise Room
Basement: Full, EnglishRooms: Loft, Bonus Room, Exercise Room
Other Specifics
| 3 | |
| Concrete Perimeter | |
| Garage | |
| — | |
| — | |
| — | |
| Deck, Storms/Screens | |
| Irregular Lot, Landscaped | |
| 57 X 119 X 90 X 115 | |
| — | |
| Full | |
| Vaulted/Cathedral Ceilings, First Floor Laundry | |
| Range, Microwave, Dishwasher, Refrigerator, Washer, Dryer, Disposal | |
| Not in DB | |
| Tennis Courts, Sidewalks, Street Lights, Street Paved | |
| — | |
| Wood Burning, Gas Starter |
Tax History
| Year | Property Taxes |
|---|---|
| 2016 | $5,459 |
Contact Agent
Nearby Similar Homes
2119 Serenity Lane, Woodstock, Illinois 60098

For Sale
$449,000
5 beds / 2.1 baths / 2,467 ft2
Single Family / Built: 2005
110
2001 Red Barn Road, Woodstock, Illinois 60098

For Sale
$409,000
2 beds / 3.1 baths / 2,135 ft2
Single Family / Built: 1999
32
1200 Redtail Circle, Woodstock, Illinois 60098

For Sale
$349,990
3 beds / 2.0 baths / 1,646 ft2
Single Family / Built: 2021
39

1051 Oakmont Court, Woodstock, Illinois 60098

For Sale
$1,695,000
6 beds / 6.2 baths / 10,778 ft2
Single Family / Built: 2008
164
Nearby Sold Comparables
2131 Serenity Lane, Woodstock, Illinois 60098

Sold
$209,000
3 beds / 2.1 baths / 1,654 ft2
Single Family / Built: 2005
4619
2131 Serenity Lane, Woodstock, Illinois 60098
Sold
$219,900
3 beds / 2.1 baths / 1,654 ft2
Single Family / Built: 2005
4180
2121 Serenity Lane, Woodstock, Illinois 60098
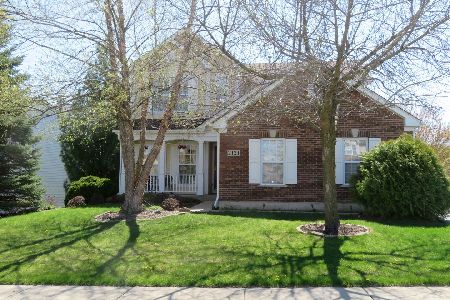
Sold
$277,900
4 beds / 3.1 baths / 2,195 ft2
Single Family / Built: 2004
2375
2133 Serenity Lane, Woodstock, Illinois 60098
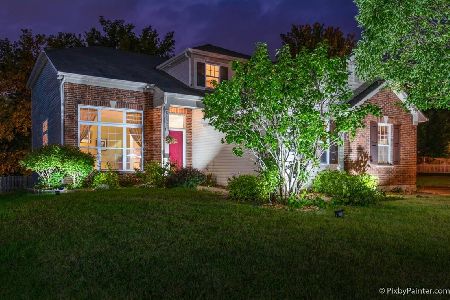
Sold
$269,900
4 beds / 2.1 baths / 2,518 ft2
Single Family / Built: 2004
2243
2133 Serenity Lane, Woodstock, Illinois 60098
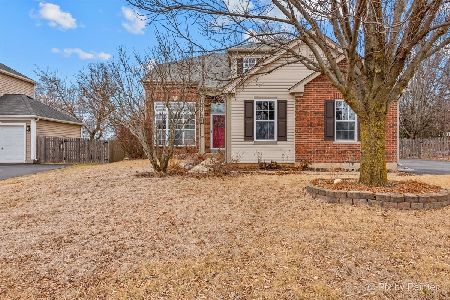
Sold
$399,000
4 beds / 2.1 baths / 2,518 ft2
Single Family / Built: 2004
640
2130 Serenity Lane, Woodstock, Illinois 60098
Sold
$159,900
4 beds / 2.1 baths / 2,100 ft2
Single Family / Built: 2002
6261
Contact Agent
Listing Provided By
Nalley Realty
