

21271 Park Drive, Lake Villa, Illinois 60046


$414,900
|
Sold
|
|
| Status: | Closed |
| Sqft: | 1,400 |
| Cost/Sqft: | $296 |
| Beds: | 3 |
| Baths: | 2 |
| Year Built: | 1973 |
| Property Taxes: | $8,435 |
| Lot Size: | 1,02 |
Description
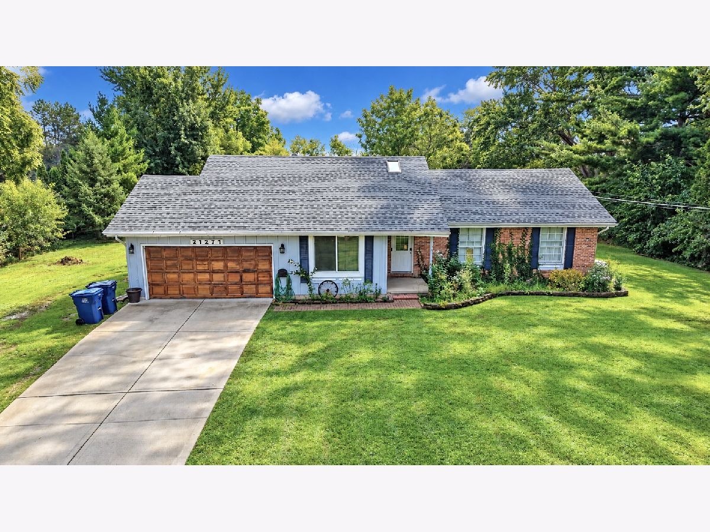
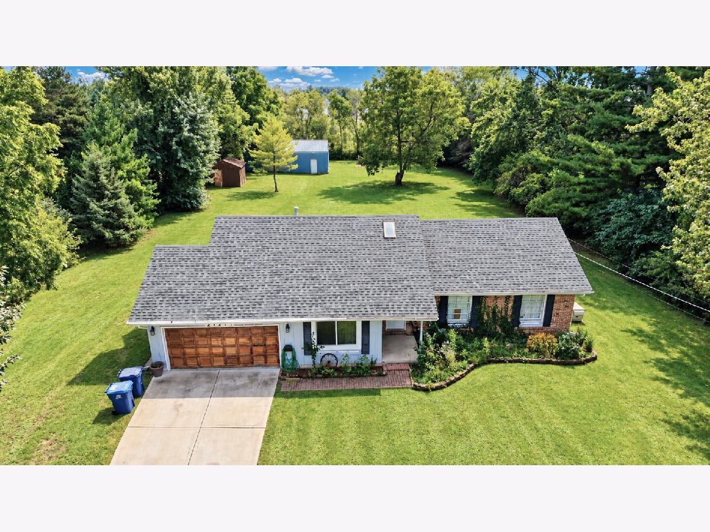
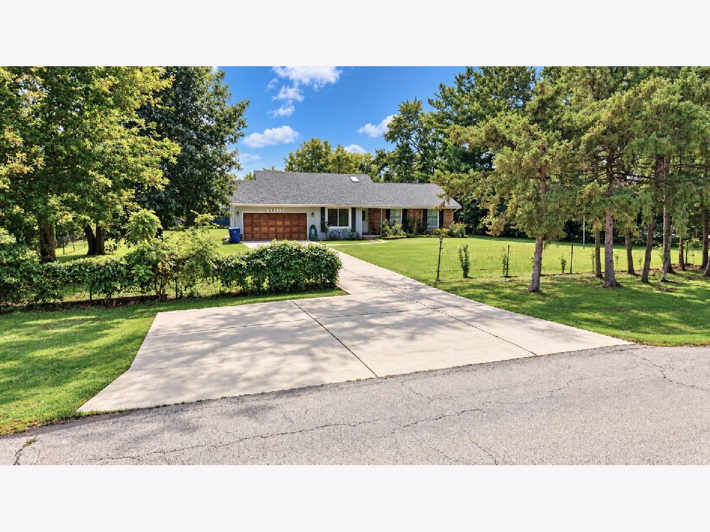
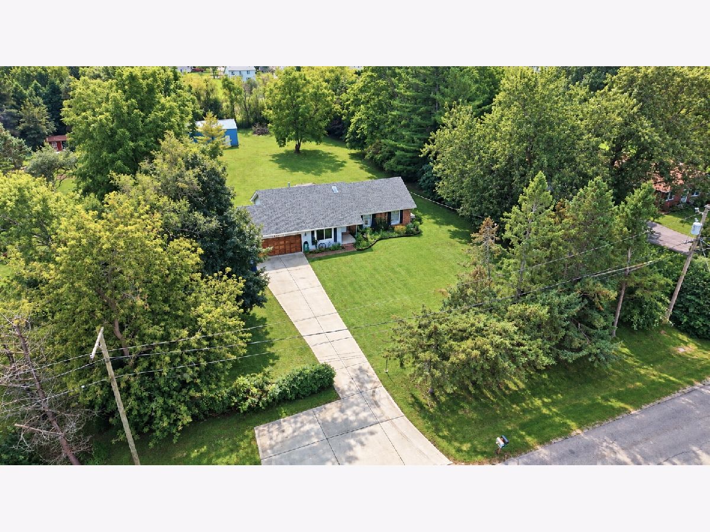
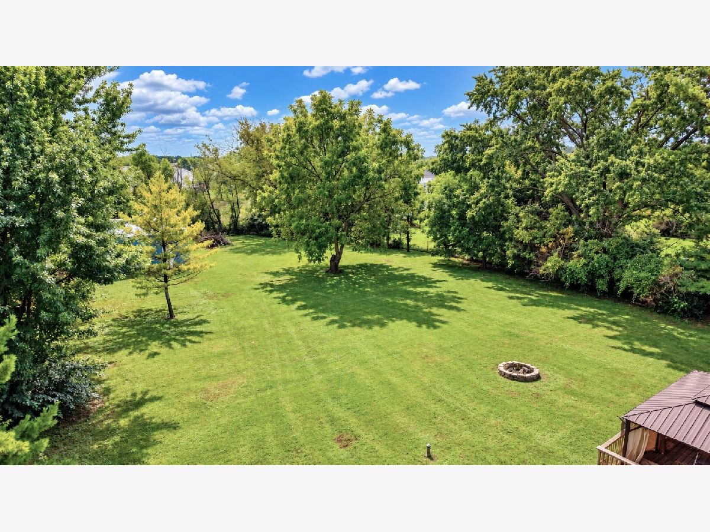
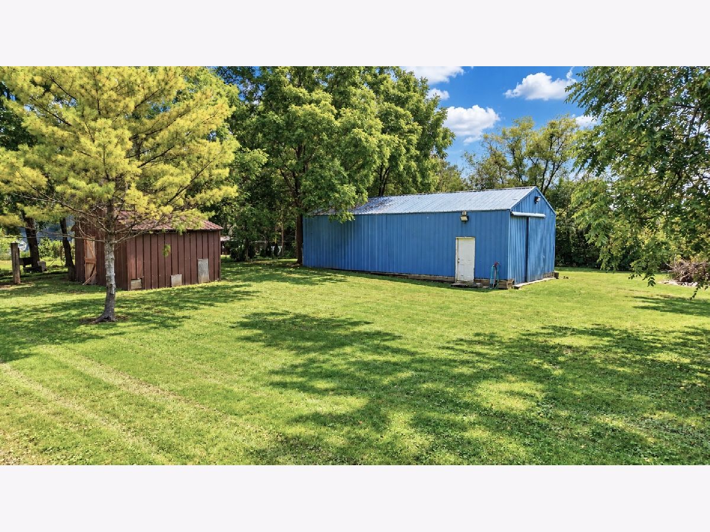
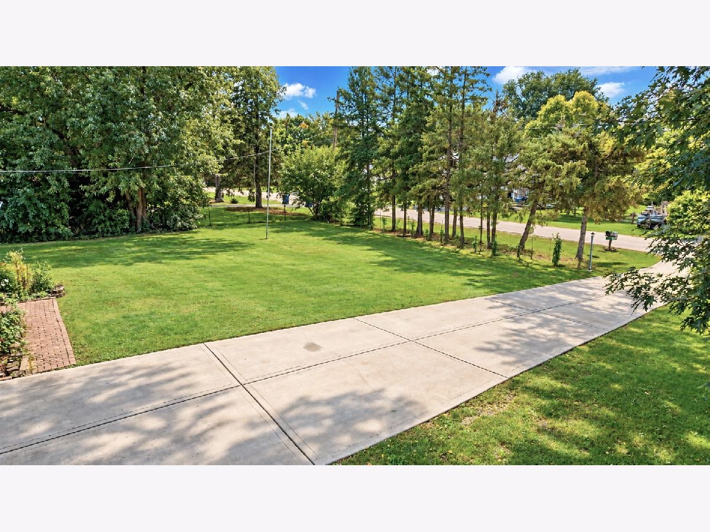
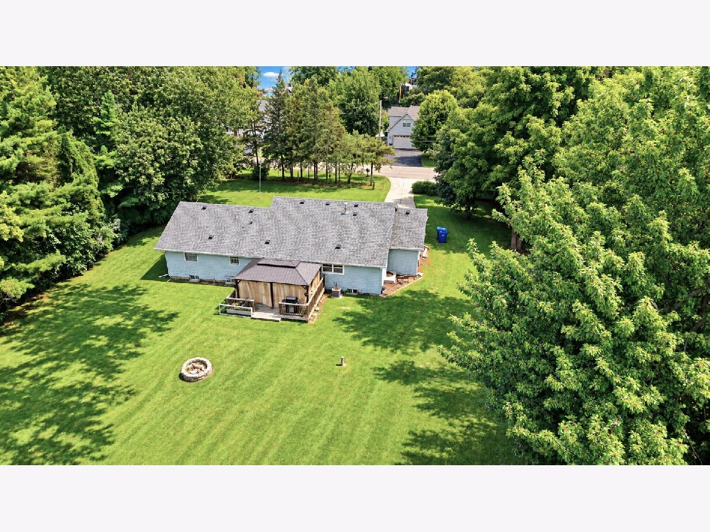
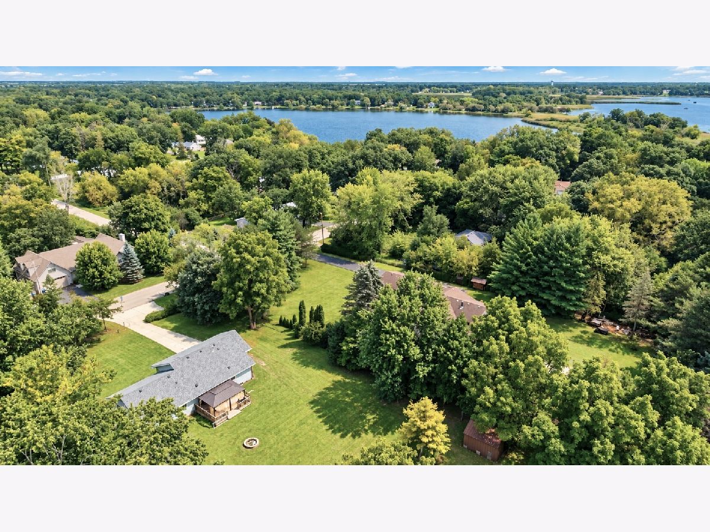
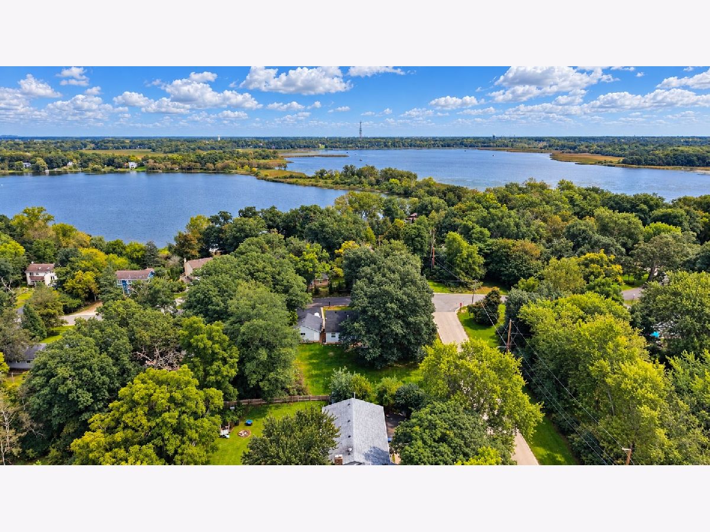
Enjoy the best of country-style living while staying close to everything! Situated on a beautiful acre-plus lot, this spacious ranch offers an open-concept layout, a full basement, and plenty of room inside and out. The main living area features cathedral ceilings spanning the living room, dining area, and kitchen, creating a bright and open feel. The kitchen is equipped with 42-inch maple cabinetry, quartz countertops, and stainless-steel appliances. The main level offers 3 bedrooms and 2 full bathrooms, including a primary suite with a private bath. The partially finished basement provides even more living space with 2 additional bedrooms and plenty of potential for recreation, entertaining, a home office, or storage. Step outside onto the deck and enjoy the peaceful setting overlooking the expansive backyard. Need room for vehicles, equipment, tools, or recreational toys? The large pole barn offers exceptional versatility and features a concrete floor, plus an additional exterior concrete pad ideal for a boat, trailer, RV, or extra parking. Located within walking distance of Fourth Lake and Miltmore Lake, this property combines space, privacy, and convenience. A unique property with room to live, work, store, and enjoy! Property is being sold As-is.
Property Specifics
| Single Family | |
| — | |
| Ranch | |
| 1973 | |
| 2019 | |
| Partially Finished, Full | |
| 1,400 (1,400 finished) | |
| Vinyl Siding, Brick | |
| Asphalt | |
| — | |
| No | |
| 1.02 |
| Lake | |
| West Miltmore | |
| 0 / Not Applicable | |
| None | |
| Well | |
| Septic Tank | |
| Central Air | |
| Gas, Forced Air | |
| 12768625 | |
| 06104010050000 |


Room Specifics
Total Bedrooms: 5
Bedrooms Above Ground: 3
Bedrooms Below Ground: 2
Dimensions: 13X12
Floor Type: —
Dimensions: 11X10
Floor Type: —
Dimensions: 11X10
Floor Type: —
Dimensions: 12X12
Floor Type: —
Full Bathrooms: 2
Bathroom Amenities: —
Bathroom in Basement: 0
Dimensions: 25X13
Floor Type: —
Features: Eating Area-Table Space
Dimensions: 18X14
Floor Type: —
Rooms: Bedroom 5
Name: Bedroom 5
Dimensions: 12X12
Floor Type: —
Other Specifics
| 8 | |
| Concrete Perimeter | |
| Concrete, Garage, Garage Owned, Attached | |
| — | |
| Hardwood | |
| Deck | |
| Barn(s), Outbuilding, Shed(s), Garage(s) | |
| — | |
| Water Rights, Wooded | |
| 321X136 | |
| — | |
| Full | |
| Cathedral Ceiling(s), 1st Floor Bedroom, 1st Floor Full Bath, Open Floorplan | |
| Range, Dishwasher, Washer, Dryer, Water Softener Rented | |
| Not in DB | |
| Water Rights, Street Paved | |
| — | |
| — |
Contact Agent
Nearby Similar Homes

Nearby Sold Comparables



Contact Agent
Listing Provided By
Realty One Chicago LLC
