

2130 Fairview Lane, Woodstock, Illinois 60098
Subdivision > Ponds Of Bull Valley
Sorry, we are updating photos, please update this page in 15 minutes
$174,000
|
Sold
|
|
| Status: | Closed |
| Sqft: | 2,657 |
| Cost/Sqft: | $64 |
| Beds: | 4 |
| Baths: | 3 |
| Year Built: | 2006 |
| Property Taxes: | $8,349 |
| Days On Market: | 5076 |
| Lot Size: | 0,30 |
Description
PRISTINE 2 STORY IN THE PONDS OF BULL VALLEY. FRESH PAINT AND CARPETS THROUGHOUT! THIS IS A BEAUTIFL HOME!LARGE ROOMS, NICE SIZE KITCHEN, OPEN FLOOR PLAN.LARGE CORNER LOT,WALK OUT BASEMENT, GREAT OPPORTUNITY TO LIVE IN THIS PRESTIGIOUS COMMUNITY. This home is approved for HomePath financing & HomePath Renovation financing. Purchase this property for as little as 3% down
Property Specifics
| Single Family | |
| — | |
| Contemporary | |
| 2006 | |
| Full, Walkout | |
| Vinyl Siding, Brick, Clad Trim | |
| Asphalt | |
| TRADITIONAL | |
| No | |
| 0.3 |
| Mc Henry | |
| Ponds Of Bull Valley | |
| 160 / Annual | |
| Other | |
| Public | |
| Public Sewer | |
| Central Air | |
| Natural Gas, Forced Air | |
| 08236240 | |
| 1315226012 |
Nearby Schools
| NAME: | DISTRICT: | DISTANCE: | |
|---|---|---|---|
|
Grade School
Olson Elementary School |
200 | — | |
|
Middle School
Creekside Middle School |
200 | Not in DB | |
|
High School
Woodstock High School |
200 | Not in DB | |
Property History
| DATE: | EVENT: | PRICE: | SOURCE: |
|---|---|---|---|
| 13 Mar, 2013 | Sold | $174,000 | MRED MLS |
| 28 Dec, 2012 | Under contract | $169,900 | MRED MLS |
| 16 Dec, 2012 | Listed for sale | $169,900 | MRED MLS |
Sorry, we are updating photos, please update this page in 15 minutes
Room Specifics
All Bedroom Info:
Total Bedrooms: 4
Bedrooms Above Ground: 4
Bedrooms Below Ground: 0
Total Bedrooms: 4
Bedrooms Above Ground: 4
Bedrooms Below Ground: 0
Second Bedroom Info:
Dimensions: —
Location: —Dimensions: —
Floor Type: Carpet
Third Bedroom Info:
Dimensions: —
Location: —Dimensions: —
Floor Type: Carpet
Fourth Bedroom Info:
Dimensions: —
Location: —Dimensions: —
Floor Type: Carpet
Bathroom Info:
Full Bathrooms: 3
Partial Bathrooms: 1Full Bathrooms: 3
Bathroom Amenities: Separate Shower, Double Sink
Bathroom in Basement: 0
Dining Room Info:
Dimensions: —
Location: —Dimensions: —
Floor Type: Carpet
Kitchen Info:
Dimensions: —
Location: —Dimensions: —
Floor Type: Ceramic Tile
Features: Eating Area-Table Space, Pantry-Closet
Laundry Room Info:
Dimensions: —
Location: —Dimensions: —
Floor Type: Vinyl
Living Room Info:
Dimensions: —
Location: —Dimensions: —
Floor Type: Carpet
Family Room Info:
Dimensions: —
Location: —Dimensions: —
Floor Type: Carpet
Additional Rooms Info:
Rooms: No additional rooms
Basement: Full, WalkoutRooms: No additional rooms
Other Specifics
| 3 | |
| Concrete Perimeter | |
| Garage | |
| — | |
| — | |
| — | |
| Balcony, Storms/Screens | |
| Corner Lot | |
| 13181 SQ FT | |
| Unfinished | |
| Full | |
| Vaulted/Cathedral Ceilings, First Floor Laundry | |
| Range, Dishwasher | |
| Not in DB | |
| Sidewalks, Street Lights, Street Paved | |
| — | |
| — |
Tax History
| Year | Property Taxes |
|---|---|
| 2013 | $8,349 |
Contact Agent
Nearby Similar Homes
1200 Redtail Circle, Woodstock, Illinois 60098

For Sale
$349,990
3 beds / 2.0 baths / 1,646 ft2
Single Family / Built: 2021
39
2119 Serenity Lane, Woodstock, Illinois 60098

For Sale
$449,000
5 beds / 2.1 baths / 2,467 ft2
Single Family / Built: 2005
110
2001 Red Barn Road, Woodstock, Illinois 60098

For Sale
$409,000
2 beds / 3.1 baths / 2,135 ft2
Single Family / Built: 1999
32
Nearby Sold Comparables
2121 Preswick Lane, Woodstock, Illinois 60098
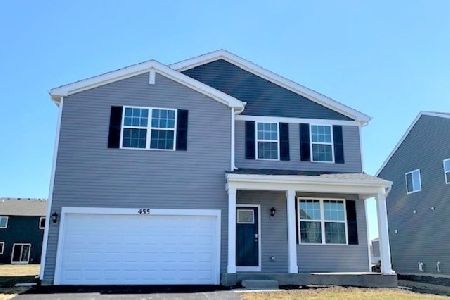
Sold
$319,990
3 beds / 2.1 baths / 2,403 ft2
Single Family / Built: 2022
1771
2122 Fairview Lane, Woodstock, Illinois 60098
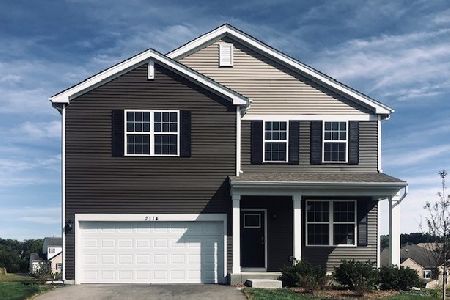
Sold
$308,440
3 beds / 2.1 baths / 2,403 ft2
Single Family / Built: 2020
2208
2117 Preswick Lane, Woodstock, Illinois 60098
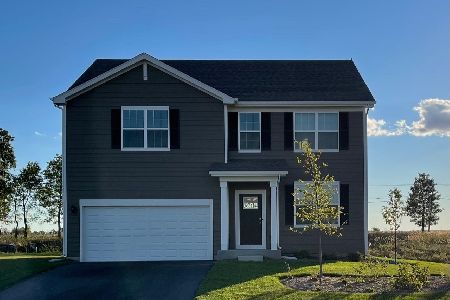
Sold
$341,990
4 beds / 2.1 baths / 2,825 ft2
Single Family / Built: 2022
1775
2117 Preswick Lane, Woodstock, Illinois 60098
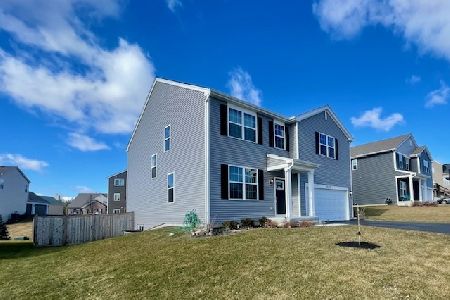
Sold
$400,000
4 beds / 2.1 baths / 2,825 ft2
Single Family / Built: 2022
1017
2118 Fairview Lane, Woodstock, Illinois 60098
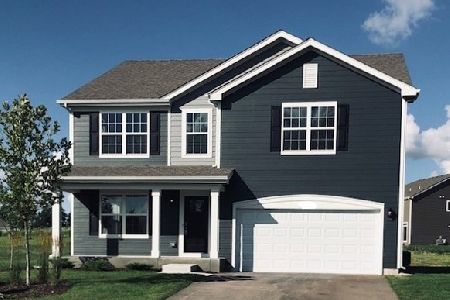
Sold
$330,300
4 beds / 2.1 baths / 2,825 ft2
Single Family / Built: 2021
2125
2118 Fairview Lane, Woodstock, Illinois 60098
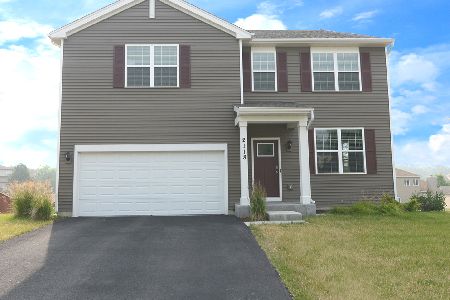
Sold
$386,900
4 beds / 2.1 baths / 2,825 ft2
Single Family / Built: 2021
1228
Contact Agent
Listing Provided By
Realty Executives Cornerstone
