

2133 Bloomsbury Court, Aurora, Illinois 60502
Subdivision > Carillon At Stonegate
Sorry, we are updating photos, please update this page in 15 minutes
$325,000
|
Sold
|
|
| Status: | Closed |
| Sqft: | 2,100 |
| Cost/Sqft: | $171 |
| Beds: | 2 |
| Baths: | 3 |
| Year Built: | 2005 |
| Property Taxes: | $8,494 |
| Days On Market: | 5718 |
| Lot Size: | 0,00 |
Description
Gorgeous! Over $113,000 in builder upgrades. Kit features 42" cab, dbl bevel edg granite,ss app, HWF.2 tiered brck patio w/garden waterfall.Expanded FR- wb brick fplace.DR w/full bay window.Expanded mst suite with sitting area, WIC + wall closet.Mst bth with expanded shower, European hght double vanity.French doors lead to den. 2nd bedrm ensuite.Huge finished bsmt w/3rd bed & full bth. 55+ community w/club hse.
Property Specifics
| Single Family | |
| — | |
| Ranch | |
| 2005 | |
| Full | |
| Vinyl Siding, Brick | |
| — | |
| EXPANDED GREENBRIAR | |
| No | |
| — |
| Kane | |
| Carillon At Stonegate | |
| 172 / Monthly | |
| Clubhouse, Exercise Facilities, Pool, Lawn Care | |
| Public | |
| Public Sewer | |
| Central Air | |
| Natural Gas, Forced Air | |
| 07746843 | |
| 1512478011 |
Property History
| DATE: | EVENT: | PRICE: | SOURCE: |
|---|---|---|---|
| 18 Jul, 2011 | Sold | $325,000 | MRED MLS |
| 27 May, 2011 | Under contract | $359,900 | MRED MLS |
| 6 Mar, 2011 | Listed for sale | $359,900 | MRED MLS |
| 15 Dec, 2016 | Sold | $340,000 | MRED MLS |
| 15 Oct, 2016 | Under contract | $364,000 | MRED MLS |
| — | Last price change | $369,000 | MRED MLS |
| 27 Jul, 2016 | Listed for sale | $369,000 | MRED MLS |
Sorry, we are updating photos, please update this page in 15 minutes
Room Specifics
All Bedroom Info:
Total Bedrooms: 3
Bedrooms Above Ground: 2
Bedrooms Below Ground: 1
Total Bedrooms: 3
Bedrooms Above Ground: 2
Bedrooms Below Ground: 1
Second Bedroom Info:
Dimensions: —
Location: —Dimensions: —
Floor Type: Carpet
Third Bedroom Info:
Dimensions: —
Location: —Dimensions: —
Floor Type: Carpet
Bathroom Info:
Full Bathrooms: 3
Partial Bathrooms: 0Full Bathrooms: 3
Bathroom Amenities: —
Bathroom in Basement: 1
Dining Room Info:
Dimensions: —
Location: —Dimensions: —
Floor Type: Carpet
Kitchen Info:
Dimensions: —
Location: —Dimensions: —
Floor Type: Hardwood
Features: Eating Area-Breakfast Bar
Laundry Room Info:
Dimensions: —
Location: —Dimensions: —
Floor Type: Vinyl
Living Room Info:
Dimensions: —
Location: —Dimensions: —
Floor Type: Carpet
Family Room Info:
Dimensions: —
Location: —Dimensions: —
Floor Type: Carpet
Additional Rooms Info:
Rooms: Den, Eating Area, Recreation Room
Basement: FullRooms: Den, Eating Area, Recreation Room
Other Specifics
| 2 | |
| — | |
| Garage | |
| — | |
| — | |
| — | |
| Patio, Brick Paver Patio | |
| Corner Lot, Cul-De-Sac, Landscaped | |
| 8071 | |
| — | |
| Full | |
| Hardwood Floors, First Floor Bedroom, First Floor Laundry, First Floor Full Bath | |
| Range, Microwave, Dishwasher, Refrigerator, Washer, Dryer | |
| Not in DB | |
| Clubhouse, Pool, Tennis Courts, Sidewalks, Street Paved | |
| — | |
| Wood Burning, Attached Fireplace Doors/Screen |
Tax History
| Year | Property Taxes |
|---|---|
| 2011 | $8,494 |
| 2016 | $10,449 |
Contact Agent
Nearby Similar Homes
1360 Mansfield Drive, Aurora, Illinois 60502

For Sale
$489,900
2 beds / 3.0 baths / 2,013 ft2
Single Family / Built: 2005
16
2198 Brookside Lane, Aurora, Illinois 60502

For Sale
$499,900
3 beds / 2.2 baths / 2,805 ft2
Single Family / Built: 1994
24
1985 Reckinger Road, Aurora, Illinois 60502

For Sale
$449,900
3 beds / 2.0 baths / 2,356 ft2
Single Family / Built: 1976
28
1119 Heathrow Lane, Aurora, Illinois 60502

For Sale
$449,900
2 beds / 2.0 baths / 1,736 ft2
Single Family / Built: 2011
48
1058 Courtland Place, Aurora, Illinois 60502

For Sale
$775,000
5 beds / 3.1 baths / 3,660 ft2
Single Family / Built: 1994
71

Nearby Sold Comparables
2133 Bloomsbury Court, Aurora, Illinois 60502

Sold
$364,000
2 beds / 3.0 baths / 2,100 ft2
Single Family / Built: 2005
3748
2150 Oleander Court, Aurora, Illinois 60502
Sold
$219,900
2 beds / 2.0 baths / 1,760 ft2
Single Family / Built: 2005
5338
1328 Mansfield Drive, Aurora, Illinois 60502
Sold
$295,900
2 beds / 2.0 baths / 2,030 ft2
Single Family / Built: 2004
4926
1320 Mansfield Drive, Aurora, Illinois 60502
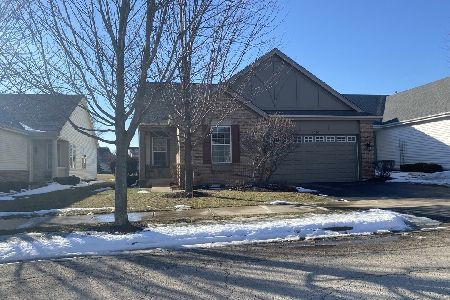
Sold
$380,000
2 beds / 2.0 baths / 1,967 ft2
Single Family / Built: 2006
1709
2187 Bloomsbury Court, Aurora, Illinois 60502
Sold
$297,000
2 beds / 2.0 baths / 2,089 ft2
Single Family / Built: 2005
3921
2187 Bloomsbury Court, Aurora, Illinois 60502
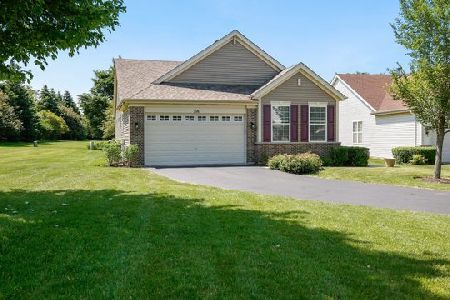
Sold
$345,000
2 beds / 2.0 baths / 2,089 ft2
Single Family / Built: 2005
2326
Contact Agent
Listing Provided By
Coldwell Banker Gladstone
