

2187 Bloomsbury Court, Aurora, Illinois 60502
Subdivision > Carillon At Stonegate


$345,000
|
Sold
|
|
| Status: | Closed |
| Sqft: | 2,089 |
| Cost/Sqft: | $165 |
| Beds: | 2 |
| Baths: | 2 |
| Year Built: | 2005 |
| Property Taxes: | $8,699 |
| Days On Market: | 2326 |
| Lot Size: | 0,27 |
Description
Beautifully updated single level home in Carillon at Stonegate! Enter into the bright and sunny combined living and dining room. The thoughtful floor plan then leads to the open layout family room. The eat-in kitchen boasts all new stainless steel appliances, quartz counters, and new cabinets. Retreat to the master bedroom complete with a massive walk-in closet and en-suite full bathroom with a newly tiled shower. The back patio opens up to the grassy backyard with plenty of trees for shade. The community includes a pool and clubhouse as well as lovely ponds for nature walks and fishing. Located conveniently close to parks, golf courses, shopping, dining and interstate access.
Property Specifics
| Single Family | |
| — | |
| — | |
| 2005 | |
| None | |
| Vinyl Siding | |
| — | |
| — | |
| No | |
| 0.27 |
| Kane | |
| Carillon At Stonegate | |
| 191 / Monthly | |
| Clubhouse, Pool, Exterior Maintenance | |
| Public | |
| Public Sewer | |
| Central Air | |
| Natural Gas, Forced Air | |
| 10747463 | |
| 1512478014 |
Property History
| DATE: | EVENT: | PRICE: | SOURCE: |
|---|---|---|---|
| 15 Apr, 2016 | Sold | $287,000 | MRED MLS |
| 13 Feb, 2016 | Under contract | $297,000 | MRED MLS |
| 5 Feb, 2016 | Listed for sale | $297,000 | MRED MLS |
| 25 Sep, 2020 | Sold | $345,000 | MRED MLS |
| 6 Jul, 2020 | Under contract | $345,000 | MRED MLS |
| 18 Jun, 2020 | Listed for sale | $345,000 | MRED MLS |


Room Specifics
All Bedroom Info:
Total Bedrooms: 2
Bedrooms Above Ground: 2
Bedrooms Below Ground: 0
Total Bedrooms: 2
Bedrooms Above Ground: 2
Bedrooms Below Ground: 0
Second Bedroom Info:
Dimensions: —
Location: —Dimensions: —
Floor Type: Carpet
Bathroom Info:
Full Bathrooms: 2
Partial Bathrooms: 0Full Bathrooms: 2
Bathroom Amenities: Separate Shower, Double Sink
Bathroom in Basement: 0
Dining Room Info:
Dimensions: —
Location: —Dimensions: —
Floor Type: Carpet
Kitchen Info:
Dimensions: —
Location: —Dimensions: —
Floor Type: Hardwood
Features: Eating Area-Table Space, Pantry-Butler
Living Room Info:
Dimensions: —
Location: —Dimensions: —
Floor Type: Carpet
Family Room Info:
Dimensions: —
Location: —Dimensions: —
Floor Type: Hardwood
Additional Rooms Info:
Rooms: Breakfast Room, Office
Basement: NoneRooms: Breakfast Room, Office
Other Specifics
| 2 | |
| — | |
| Garage | |
| — | |
| — | |
| — | |
| Patio, Dog Run, Storms/Screens | |
| — | |
| 11761 | |
| Pull Down Stair,Unfinished | |
| Full | |
| Hardwood Floors, First Floor Bedroom, First Floor Laundry, First Floor Full Bath | |
| Range, Microwave, Dishwasher, High End Refrigerator, Washer, Dryer, Disposal | |
| Not in DB | |
| Clubhouse, Pool, Tennis Court(s), Lake, Sidewalks, Street Lights | |
| — | |
| — |
Tax History
| Year | Property Taxes |
|---|---|
| 2016 | $8,838 |
| 2020 | $8,699 |
Contact Agent
Nearby Similar Homes
1360 Mansfield Drive, Aurora, Illinois 60502

For Sale
$489,900
2 beds / 3.0 baths / 2,013 ft2
Single Family / Built: 2005
16
2198 Brookside Lane, Aurora, Illinois 60502

For Sale
$499,900
3 beds / 2.2 baths / 2,805 ft2
Single Family / Built: 1994
24
1985 Reckinger Road, Aurora, Illinois 60502

For Sale
$449,900
3 beds / 2.0 baths / 2,356 ft2
Single Family / Built: 1976
28
1058 Courtland Place, Aurora, Illinois 60502

For Sale
$775,000
5 beds / 3.1 baths / 3,660 ft2
Single Family / Built: 1994
71
1119 Heathrow Lane, Aurora, Illinois 60502

For Sale
$449,900
2 beds / 2.0 baths / 1,736 ft2
Single Family / Built: 2011
48

Nearby Sold Comparables
2187 Bloomsbury Court, Aurora, Illinois 60502

Sold
$297,000
2 beds / 2.0 baths / 2,089 ft2
Single Family / Built: 2005
3921
2186 Oleander Court, Aurora, Illinois 60502
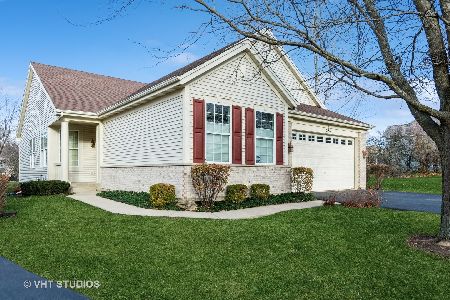
Sold
$472,500
2 beds / 3.0 baths / 1,969 ft2
Single Family / Built: 2006
557
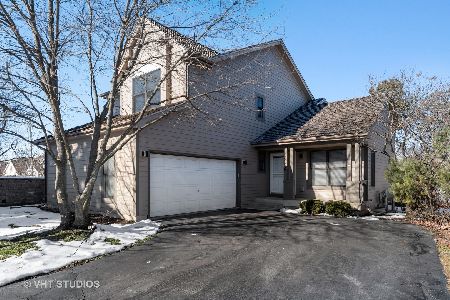
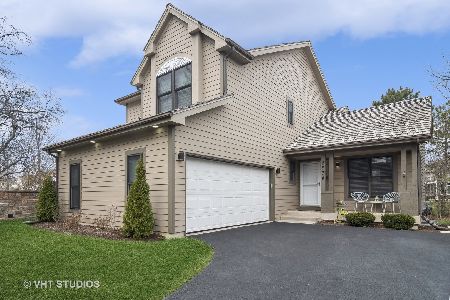
2133 Bloomsbury Court, Aurora, Illinois 60502
Sold
$359,900
2 beds / 3.0 baths / 2,100 ft2
Single Family / Built: 2005
5718
2133 Bloomsbury Court, Aurora, Illinois 60502
Sold
$364,000
2 beds / 3.0 baths / 2,100 ft2
Single Family / Built: 2005
3748
Contact Agent
Listing Provided By
Redfin Corporation
