

2133 Haven Street, Mount Prospect, Illinois 60056
Sorry, we are updating photos, please update this page in 15 minutes
$530,000
|
Sold
|
|
| Status: | Closed |
| Sqft: | 2,919 |
| Cost/Sqft: | $182 |
| Beds: | 4 |
| Baths: | 3 |
| Year Built: | 1989 |
| Property Taxes: | $12,027 |
| Days On Market: | 3777 |
| Lot Size: | 0,24 |
Description
Beautifully Updated Custom Colonial on Oversized Lot! This Lovely, Immaculate, Spacious All brick Classic Features Lush Landscaping and Maintenance Free Exterior! Desirable Open Floorplan has New Front and Interior Doors*Hardwood Floors*New Furnace, Central Air & Water Heater*Freshly Painted w/Decorator Colors Thru-out*Large Sunny Kitchen Enhanced with Granite Counter Tops, Cherrywood Cabinets, SS Appliances*Inviting Family Room w/Fireplace Opens to Yard w/Electronic Fencing*1st Floor Laundry/Mud Room*Private Master Suite w/WIC & Spa Tub*Full Basement has Rec Room and Loads of Storage are Just a Few of the Reasons to Fall in Love with this Wonderful Home! Take Advantage of Low Interest Rates!
Property Specifics
| Single Family | |
| — | |
| Colonial | |
| 1989 | |
| Full | |
| COLONIAL | |
| No | |
| 0.24 |
| Cook | |
| — | |
| 0 / Not Applicable | |
| None | |
| Lake Michigan | |
| Public Sewer | |
| 09235810 | |
| 08103011130000 |
Nearby Schools
| NAME: | DISTRICT: | DISTANCE: | |
|---|---|---|---|
|
Grade School
Forest View Elementary School |
59 | — | |
|
Middle School
Holmes Junior High School |
59 | Not in DB | |
|
High School
Rolling Meadows High School |
214 | Not in DB | |
Property History
| DATE: | EVENT: | PRICE: | SOURCE: |
|---|---|---|---|
| 7 Jul, 2016 | Sold | $530,000 | MRED MLS |
| 7 Jun, 2016 | Under contract | $530,000 | MRED MLS |
| 24 May, 2016 | Listed for sale | $530,000 | MRED MLS |
Sorry, we are updating photos, please update this page in 15 minutes
Room Specifics
All Bedroom Info:
Total Bedrooms: 4
Bedrooms Above Ground: 4
Bedrooms Below Ground: 0
Total Bedrooms: 4
Bedrooms Above Ground: 4
Bedrooms Below Ground: 0
Second Bedroom Info:
Dimensions: —
Location: —Dimensions: —
Floor Type: Carpet
Third Bedroom Info:
Dimensions: —
Location: —Dimensions: —
Floor Type: Carpet
Fourth Bedroom Info:
Dimensions: —
Location: —Dimensions: —
Floor Type: Carpet
Bathroom Info:
Full Bathrooms: 3
Partial Bathrooms: 1Full Bathrooms: 3
Bathroom Amenities: —
Bathroom in Basement: 0
Additional Rooms Info:
Rooms: Eating Area,Recreation Room,Storage
Basement: FullRooms: Eating Area,Recreation Room,Storage
Basement Description: Partially Finished
Other Specifics
| 2 | |
| Concrete Perimeter | |
| — | |
| Patio, Storms/Screens | |
| — | |
| 74X151 | |
| — | |
| Full | |
| Hardwood Floors, First Floor Laundry | |
| Range, Microwave, Dishwasher, Refrigerator, Washer, Dryer, Disposal | |
| Not in DB | |
| — | |
| — | |
| — | |
| — |
Tax History
| Year | Property Taxes |
|---|---|
| 2016 | $12,027 |
Contact Agent
Nearby Similar Homes
417 Noyes Street, Arlington Heights, Illinois 60005
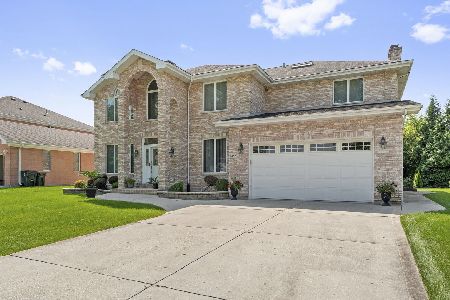
For Sale
$975,000
5 beds / 4.0 baths / 3,576 ft2
Single Family / Built: 1997
36
1309 Pine Avenue, Arlington Heights, Illinois 60005

For Sale
$949,000
4 beds / 4.0 baths / 3,083 ft2
Single Family / Built: 1991
36
211 Leonard Lane, Arlington Heights, Illinois 60005
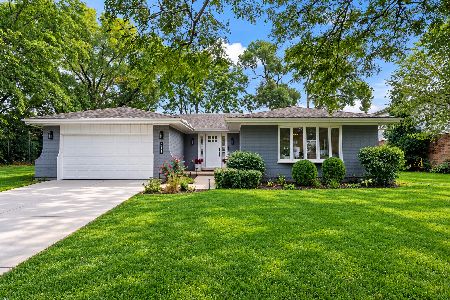
For Sale
$799,000
4 beds / 4.0 baths / 2,708 ft2
Single Family / Built: 1977
1
1415 Evergreen Avenue, Arlington Heights, Illinois 60005
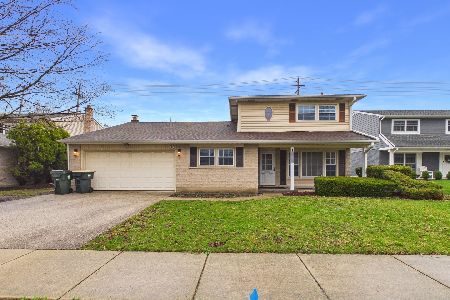
For Sale
$665,000
4 beds / 2.1 baths / 2,107 ft2
Single Family / Built: 1966
155
3 White Oak Street, Arlington Heights, Illinois 60005

For Sale
$449,000
3 beds / 2.0 baths / 1,713 ft2
Single Family / Built: 1962
17
Nearby Sold Comparables
520 Lois Court, Mount Prospect, Illinois 60056

Sold
$459,000
5 beds / 2.1 baths / 2,688 ft2
Single Family / Built: 1972
4390
520 Lois Court, Mount Prospect, Illinois 60056

Sold
$649,900
4 beds / 2.1 baths / 2,688 ft2
Single Family / Built: 1973
1286
520 Lois Court, Mount Prospect, Illinois 60056

Sold
$674,900
4 beds / 2.1 baths / 2,688 ft2
Single Family / Built: 1973
995
516 Lois Court, Mount Prospect, Illinois 60056
Sold
$399,900
5 beds / 3.0 baths / 3,108 ft2
Single Family / Built: 1972
5339
2129 Haven Street, Mount Prospect, Illinois 60056
Sold
$669,000
4 beds / 3.1 baths / 3,620 ft2
Single Family / Built: 1989
3076
1515 Douglas Avenue, Arlington Heights, Illinois 60005
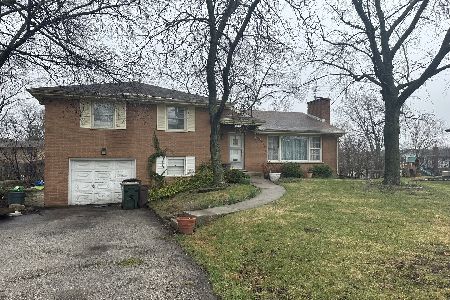
Sold
$569,900
3 beds / 2.0 baths / 1,503 ft2
Single Family / Built: 1965
922
Contact Agent
Listing Provided By
Coldwell Banker Residential Brokerage
