

2133 Olive Lane, Yorkville, Illinois 60560


$290,000
|
Sold
|
|
| Status: | Closed |
| Sqft: | 2,300 |
| Cost/Sqft: | $130 |
| Beds: | 3 |
| Baths: | 3 |
| Year Built: | 2013 |
| Property Taxes: | $9,339 |
| Days On Market: | 2074 |
| Lot Size: | 0,32 |
Description
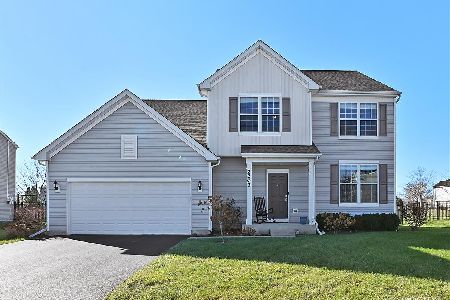
This beautiful home is located in a greatly desired subdivision! Immaculate, pristine Dorchester home consists of 3 bedrooms+ spacious loft that could be the 4th bedroom. it boasts open floor plan with elegant foyer, two story living room with plenty of sunshine, large dinning room and gorgeous flooring. The fully applianced kitchen boasts of large island, spacious pantry, kitchen desk planner, plenty of 42''cabinets. First floor office could use as a first floor bedroom.Master bedroom has walk-in closet, separate over-sized shower and soaking tub and private commode. Washer and dryer stays in the first floor laundry. Full basement has rough-in plumbing ready finishing touches.12x12 concrete patio is perfect for weekend BBQ's.Walking distance to elementary schools. Bring all buyers and none would be disappointed. This home is also available fully furnished for $320,000 with all the furnitures, TVs, tables, beds and other items.
Property Specifics
| Single Family | |
| — | |
| — | |
| 2013 | |
| Full | |
| — | |
| No | |
| 0.32 |
| Kendall | |
| — | |
| 300 / Annual | |
| Insurance | |
| Public | |
| Public Sewer | |
| 10976817 | |
| 0222175027 |
Nearby Schools
| NAME: | DISTRICT: | DISTANCE: | |
|---|---|---|---|
|
High School
Yorkville High School |
115 | Not in DB | |
Property History
| DATE: | EVENT: | PRICE: | SOURCE: |
|---|---|---|---|
| 30 Apr, 2021 | Sold | $290,000 | MRED MLS |
| 22 Feb, 2021 | Under contract | $299,000 | MRED MLS |
| 20 Jan, 2021 | Listed for sale | $299,000 | MRED MLS |


Room Specifics
Total Bedrooms: 3
Bedrooms Above Ground: 3
Bedrooms Below Ground: 0
Dimensions: —
Floor Type: Carpet
Dimensions: —
Floor Type: —
Full Bathrooms: 3
Bathroom Amenities: Separate Shower,Double Sink
Bathroom in Basement: 0
Rooms: Office,Foyer
Basement Description: Unfinished
Other Specifics
| 2 | |
| — | |
| — | |
| — | |
| — | |
| 150X84X158X84 | |
| — | |
| Full | |
| — | |
| Range, Microwave, Dishwasher, Portable Dishwasher, Refrigerator, High End Refrigerator, Washer, Dryer, Disposal | |
| Not in DB | |
| — | |
| — | |
| — | |
| — |
Tax History
| Year | Property Taxes |
|---|---|
| 2021 | $9,339 |
Contact Agent
Nearby Similar Homes

Nearby Sold Comparables




Contact Agent
Listing Provided By
Century 21 Affiliated - Aurora
