

2136 Paddington Court, Aurora, Illinois 60502
Subdivision > Carillon At Stonegate
Sorry, we are updating photos, please update this page in 15 minutes
$309,660
|
Sold
|
|
| Status: | Closed |
| Sqft: | 2,432 |
| Cost/Sqft: | $127 |
| Beds: | 3 |
| Baths: | 3 |
| Year Built: | 2007 |
| Property Taxes: | $0 |
| Days On Market: | 7192 |
| Lot Size: | 0,00 |
Description
Wonderful floor plan with this well designed Sun Valley model with great location in active adult community (55+). Easy access to 88 and shopping. Home features upgrades through-out with hardwood in the foyer and kitchen, sunroom with ceramic flooring and basement. Volume ceiling in the living room/dining room and master. Huge loft area too. Just move in and enjoy all that Carillon has to offer!
Property Specifics
| Single Family | |
| — | |
| Traditional | |
| 2007 | |
| Full | |
| Aluminum/Vinyl/Steel Siding, Brick | |
| Asphalt | |
| SUN VALLEY | |
| No | |
| — |
| Kane | |
| Carillon At Stonegate | |
| 162 / Monthly | |
| Clubhouse, Pool, Lawn Care, Snow Removal | |
| Public | |
| Public Sewer | |
| Central Air | |
| Natural Gas, Forced Air | |
| 06417209 | |
| 1244320200 |
Property History
| DATE: | EVENT: | PRICE: | SOURCE: |
|---|---|---|---|
| 29 Aug, 2008 | Sold | $309,660 | MRED MLS |
| 29 Jul, 2008 | Under contract | $309,660 | MRED MLS |
| — | Last price change | $344,660 | MRED MLS |
| 21 Feb, 2007 | Listed for sale | $385,690 | MRED MLS |
Sorry, we are updating photos, please update this page in 15 minutes
Room Specifics
All Bedroom Info:
Total Bedrooms: 3
Bedrooms Above Ground: 3
Bedrooms Below Ground: 0
Total Bedrooms: 3
Bedrooms Above Ground: 3
Bedrooms Below Ground: 0
Second Bedroom Info:
Dimensions: —
Location: —Dimensions: —
Floor Type: Carpet
Third Bedroom Info:
Dimensions: —
Location: —Dimensions: —
Floor Type: Carpet
Bathroom Info:
Full Bathrooms: 3
Partial Bathrooms: 1Full Bathrooms: 3
Bathroom Amenities: —
Bathroom in Basement: 0
Dining Room Info:
Dimensions: —
Location: —Dimensions: —
Floor Type: Carpet
Kitchen Info:
Dimensions: —
Location: —Dimensions: —
Floor Type: Hardwood
Features: Eating Area-Table Space
Laundry Room Info:
Dimensions: —
Location: —Dimensions: —
Floor Type: Ceramic Tile
Living Room Info:
Dimensions: —
Location: —Dimensions: —
Floor Type: Carpet
Family Room Info:
Dimensions: —
Location: —Dimensions: —
Floor Type: Carpet
Additional Rooms Info:
Rooms: Breakfast Room, Loft, Sun Room, Utility Room-1st Floor
Basement: FullRooms: Breakfast Room, Loft, Sun Room, Utility Room-1st Floor
Other Specifics
| 2 | |
| Concrete Perimeter | |
| Garage | |
| — | |
| — | |
| — | |
| Patio | |
| Cul-De-Sac | |
| 120 X 50 | |
| — | |
| Full | |
| Vaulted/Cathedral Ceilings, First Floor Bedroom | |
| Range, Microwave, Dishwasher, Refrigerator | |
| Not in DB | |
| Clubhouse, Pool, Sidewalks, Street Lights, Street Paved | |
| — | |
| — |
Tax History
| Year | Property Taxes |
|---|
Contact Agent
Nearby Similar Homes
1360 Mansfield Drive, Aurora, Illinois 60502

For Sale
$489,900
2 beds / 3.0 baths / 2,013 ft2
Single Family / Built: 2005
16
2198 Brookside Lane, Aurora, Illinois 60502

For Sale
$499,900
3 beds / 2.2 baths / 2,805 ft2
Single Family / Built: 1994
24
1985 Reckinger Road, Aurora, Illinois 60502

For Sale
$449,900
3 beds / 2.0 baths / 2,356 ft2
Single Family / Built: 1976
28
1119 Heathrow Lane, Aurora, Illinois 60502

For Sale
$449,900
2 beds / 2.0 baths / 1,736 ft2
Single Family / Built: 2011
48
1058 Courtland Place, Aurora, Illinois 60502

For Sale
$775,000
5 beds / 3.1 baths / 3,660 ft2
Single Family / Built: 1994
71
2508 Stonehenge Drive, Aurora, Illinois 60502
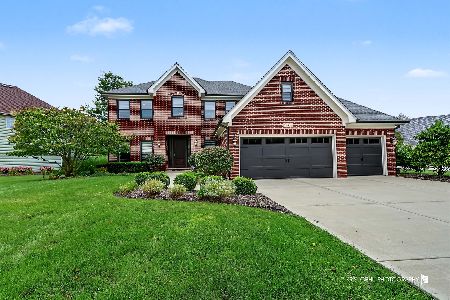
For Sale
$1,148,000
4 beds / 4.1 baths / 3,755 ft2
Single Family / Built: 1999
39
Nearby Sold Comparables
2118 Paddington Court, Aurora, Illinois 60502

Sold
$256,000
2 beds / 2.0 baths / 1,763 ft2
Single Family / Built: 2007
5006
2172 Paddington Court, Aurora, Illinois 60502

Sold
$439,000
2 beds / 2.0 baths / 1,883 ft2
Single Family / Built: 2006
837
1624 Mansfield Drive, Aurora, Illinois 60502
Sold
$324,900
2 beds / 2.0 baths / 2,133 ft2
Single Family / Built: 2006
6757
1624 Mansfield Drive, Aurora, Illinois 60502
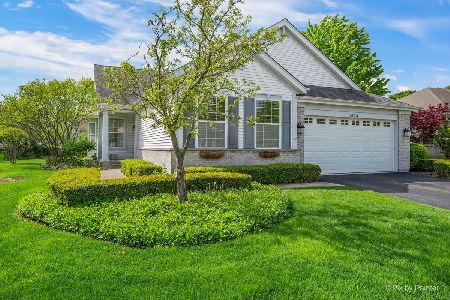
Sold
$500,000
3 beds / 2.0 baths / 2,188 ft2
Single Family / Built: 2006
178
1632 Mansfield Drive, Aurora, Illinois 60502
Sold
$287,900
2 beds / 2.0 baths / 1,763 ft2
Single Family / Built: 2006
3633
1632 Mansfield Drive, Aurora, Illinois 60502
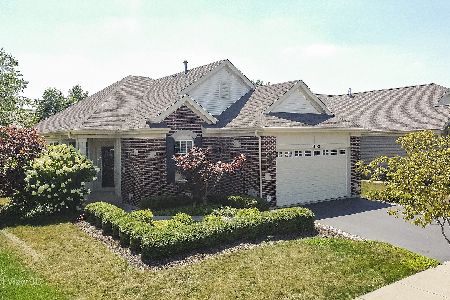
Sold
$304,900
2 beds / 2.0 baths / 1,763 ft2
Single Family / Built: 2006
2266
Contact Agent
Listing Provided By
RE/MAX of Naperville
