

214 College Drive, Mount Prospect, Illinois 60056


$350,000
|
Sold
|
|
| Status: | Closed |
| Sqft: | 1,881 |
| Cost/Sqft: | $194 |
| Beds: | 3 |
| Baths: | 3 |
| Year Built: | 1991 |
| Property Taxes: | $7,074 |
| Days On Market: | 814 |
| Lot Size: | 0,00 |
Description
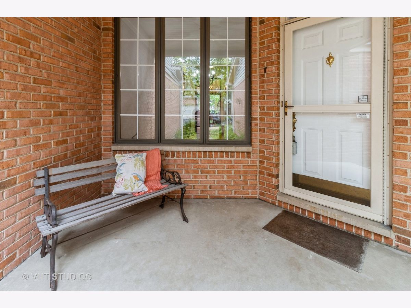
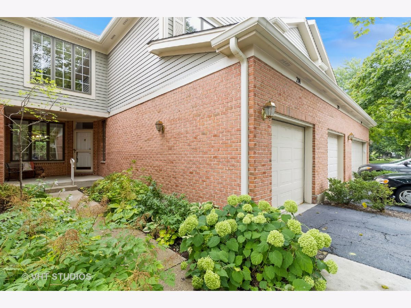
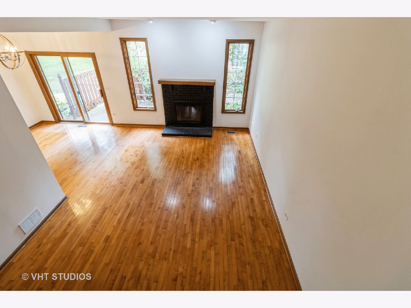
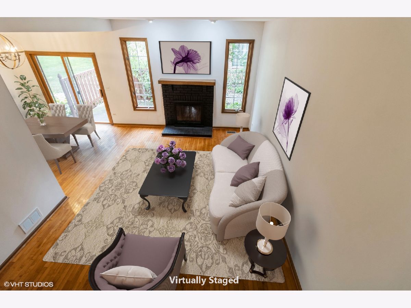
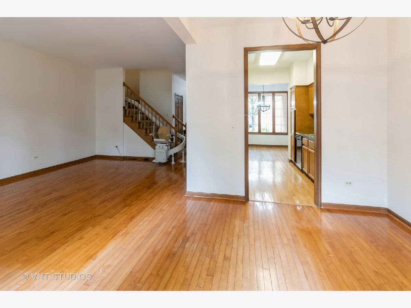
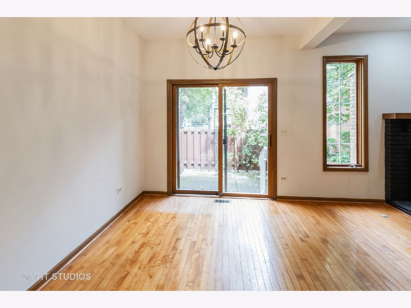
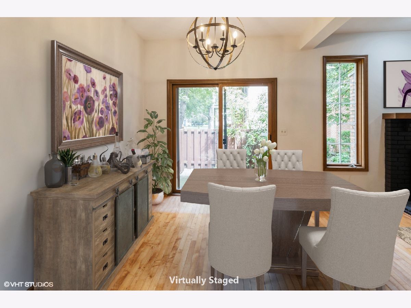
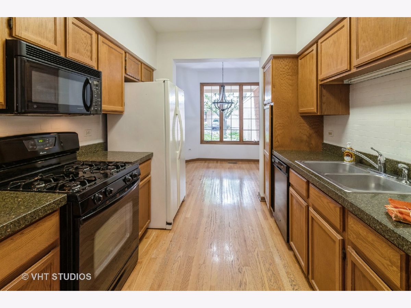
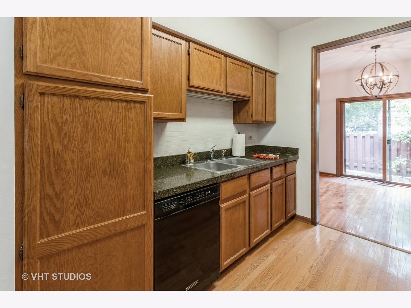
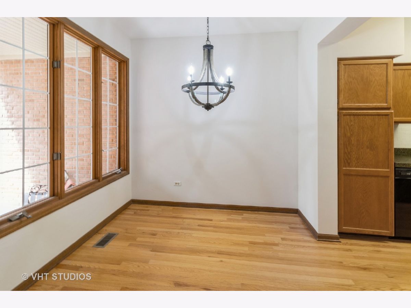
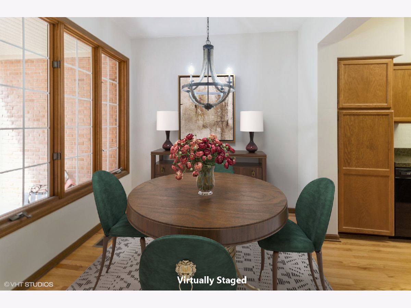
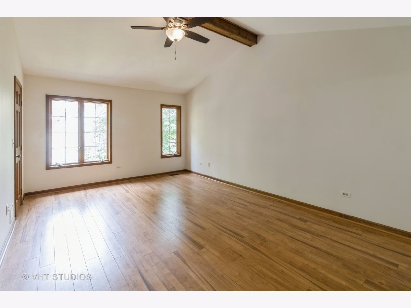
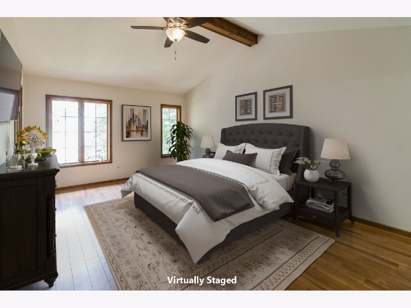
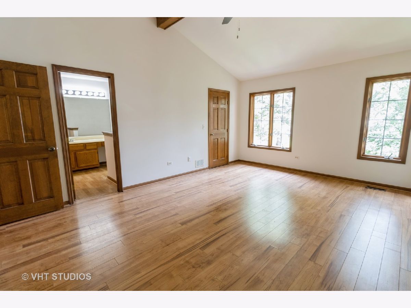
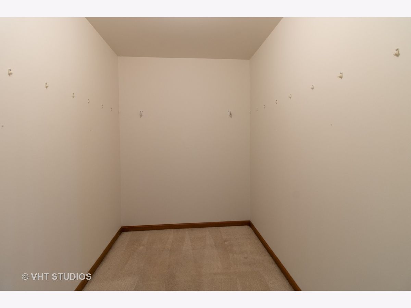
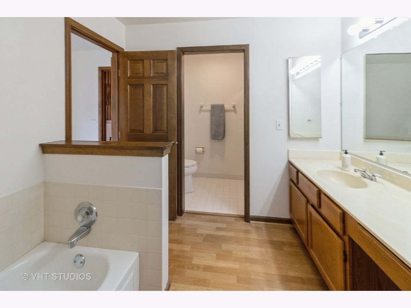
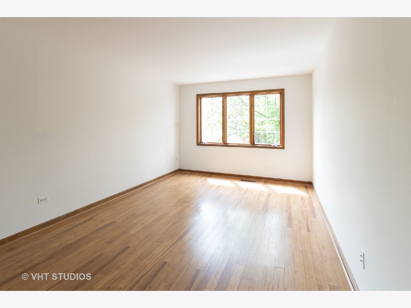
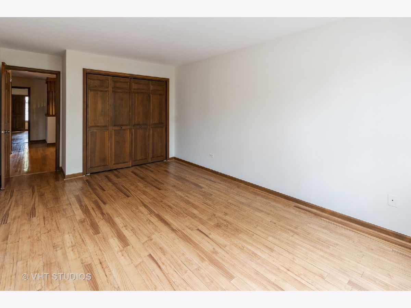
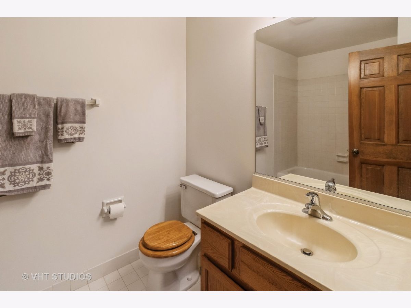
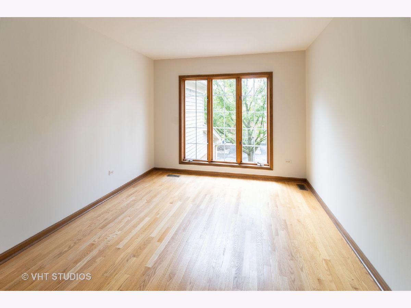
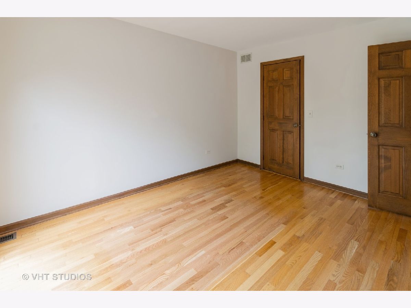
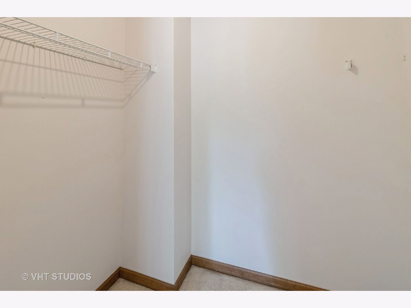
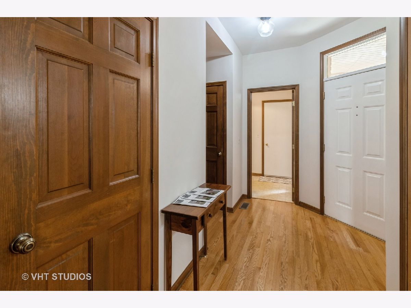
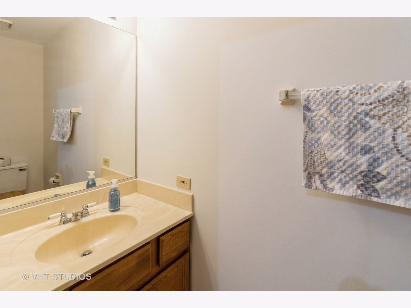
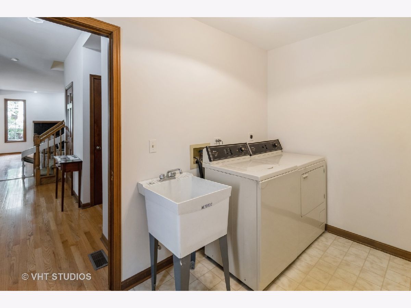
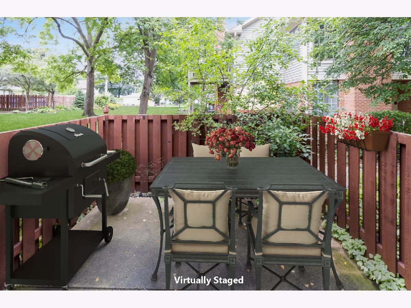
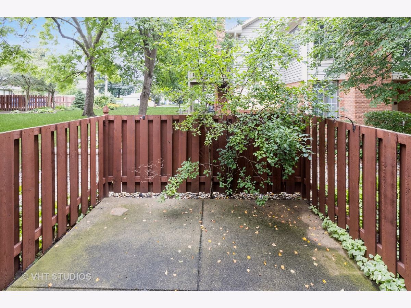
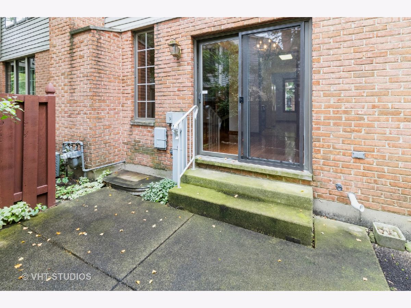
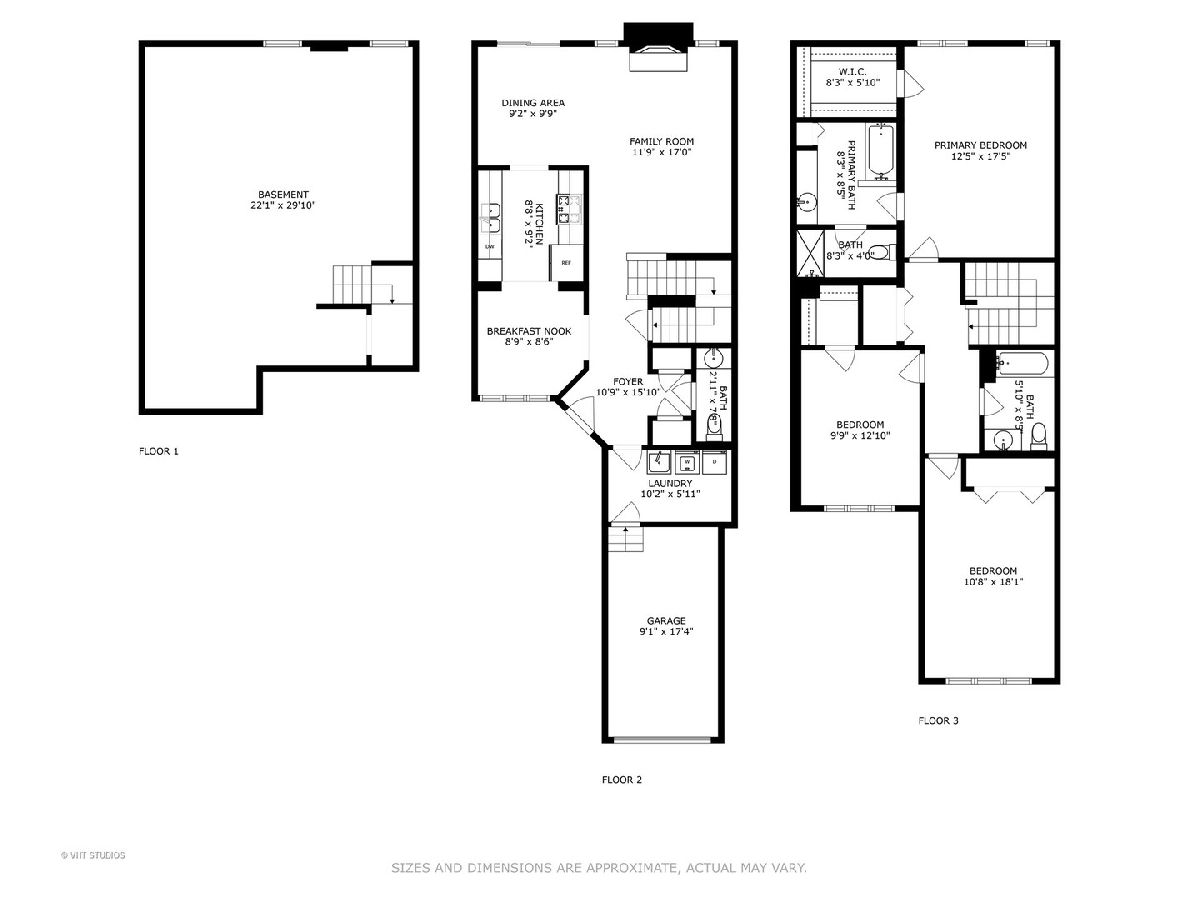
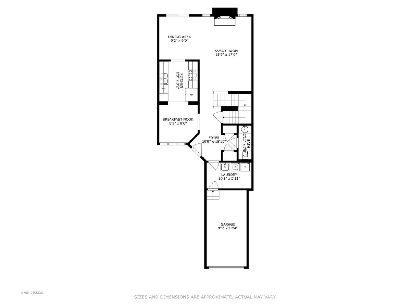
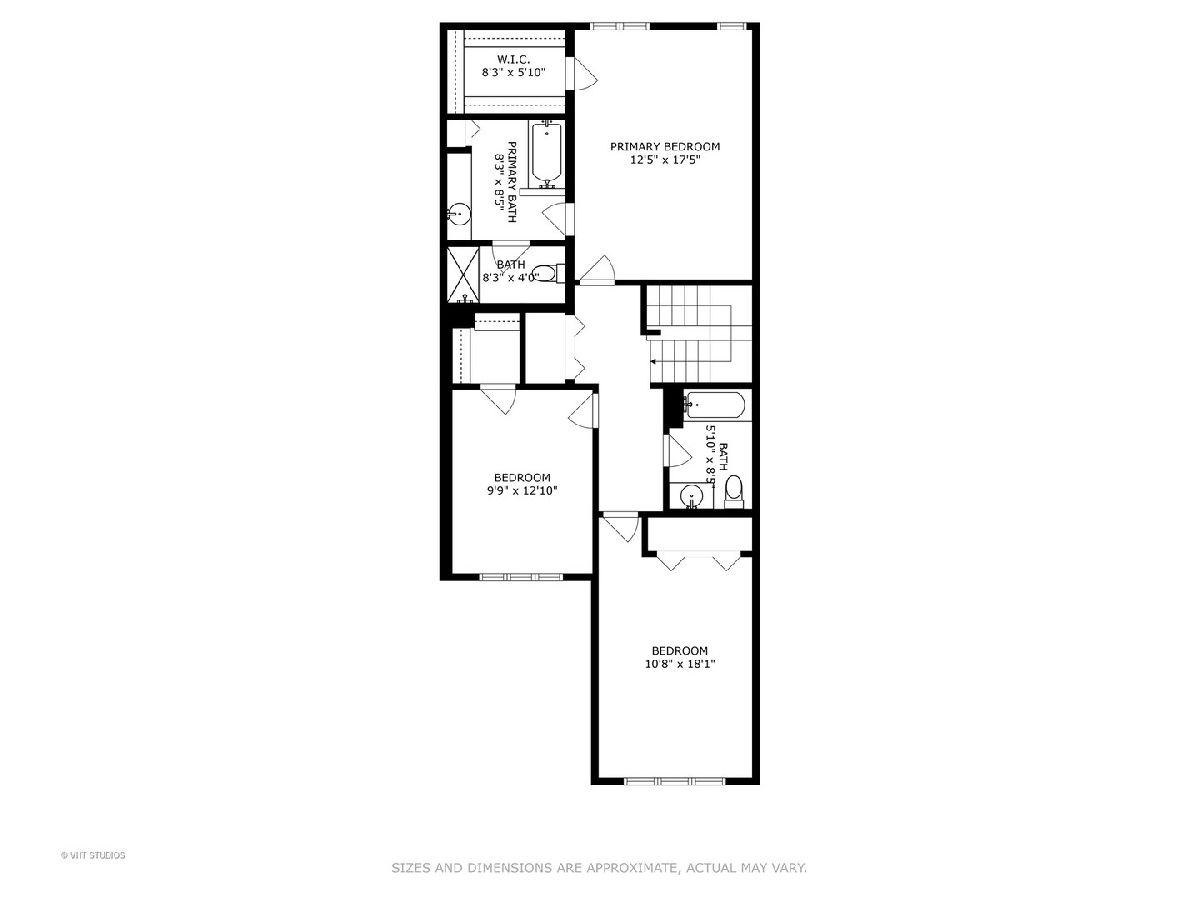
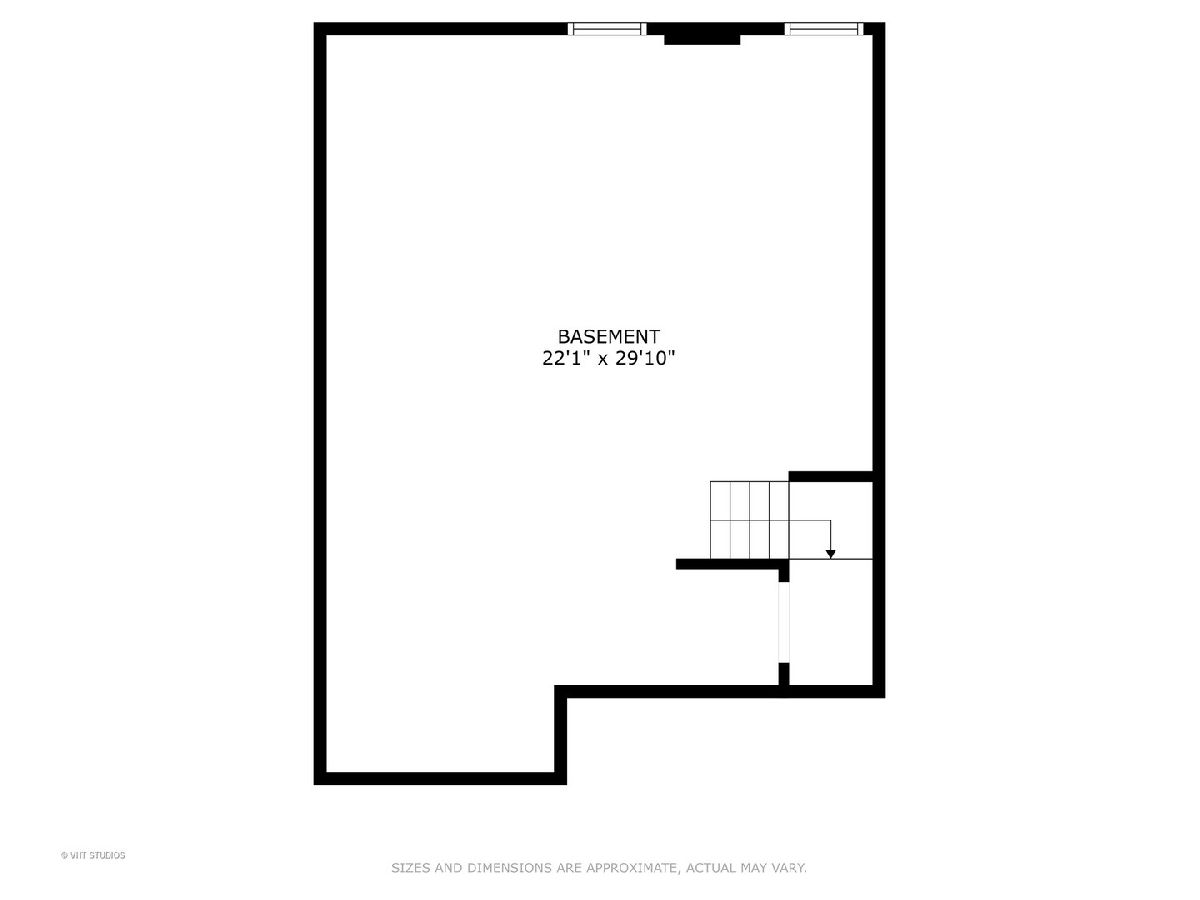
Discover your new townhome in the heart of Mt Prospect! This freshly painted two story townhome spans 1,881 sq. ft., offering 3 bedrooms and 2.1 baths. The main floor features a spacious living room that flows effortlessly into the dining room, leading to a galley kitchen or a private, fenced patio for grilling or ideal for outdoor relaxation. Adjacent to the kitchen is a cozy breakfast nook, where you can enjoy the views of the charming covered front porch and flower lined sidewalk. Upstairs, you'll find a generously sized primary suite with a soaring cathedral ceiling, an expansive 8' x 9' walk-in closet, & of course a private bathroom with separate shower, linen closet and tub. The second & third bedrooms share a hall bath and an extra-wide linen closet for added convenience. The first floor laundry room doubles as a mud room. The foyer is complimented by a coat closet, a pantry closet and a guest friendly powder room. For those who need additional space, the partial basement offers plenty of potential, with extra storage available in the crawl space. This townhome is located in a small subdivision with convenient access to Metra (1 Block away), downtown Mt Prospect, dining and shopping.
Property Specifics
| Condos/Townhomes | |
| 2 | |
| — | |
| 1991 | |
| — | |
| Vinyl Siding, Brick | |
| — | |
| CARLYLE | |
| No | |
| — |
| Cook | |
| Village Commons | |
| 325 / Monthly | |
| — | |
| — | |
| — | |
| — | |
| — | |
| 12133373 | |
| 08121150191049 |
Nearby Schools
| NAME: | DISTRICT: | DISTANCE: | |
|---|---|---|---|
|
Grade School
Fairview Elementary School |
57 | — | |
|
Middle School
Lincoln Junior High School |
57 | Not in DB | |
|
High School
Prospect High School |
214 | Not in DB | |
|
Alternate Elementary School
Westbrook School For Young Learn |
— | Not in DB | |
Property History
| DATE: | EVENT: | PRICE: | SOURCE: |
|---|---|---|---|
| 30 Oct, 2024 | Sold | $350,000 | MRED MLS |
| 15 Sep, 2024 | Under contract | $365,000 | MRED MLS |
| — | Last price change | $379,000 | MRED MLS |
| 8 Aug, 2024 | Listed for sale | $379,000 | MRED MLS |
Room Specifics
Total Bedrooms: 3
Bedrooms Above Ground: 3
Bedrooms Below Ground: 0
Full Bathrooms: 3
Bathroom Amenities: —
Bathroom in Basement: 0
Rooms: —
Other Specifics
| 1 | |
| — | |
| Garage | |
| — | |
| — | |
| — | |
| — | |
| — | |
| COMMON | |
| — | |
| — | |
| — | |
| — | |
| Not in DB | |
| — | |
| — | |
| — |
Tax History
| Year | Property Taxes |
|---|---|
| 2024 | $7,074 |
Contact Agent
Nearby Similar Homes
Nearby Sold Comparables

Contact Agent
Listing Provided By
@properties Christie's International Real Estate
