

214 Foster Street, Arlington Heights, Illinois 60005
Sorry, we are updating photos, please update this page in 15 minutes
$390,000
|
Sold
|
|
| Status: | Closed |
| Sqft: | 1,900 |
| Cost/Sqft: | $210 |
| Beds: | 4 |
| Baths: | 3 |
| Year Built: | 1977 |
| Property Taxes: | $6,034 |
| Days On Market: | 4208 |
| Lot Size: | 0,25 |
Description
Beautiful & meticulously maintained home w/flexible floor plan in neighborhood of custom-built homes. You will love entertaining in the great room/cooks kitchen addition featuring maple cabinets, huge island, granite counters, porcelain tile, walk-in pantry. Other features: cozy wood burning FP, zoned heat & A/C, generator, shed, patio, tilled garden ready for planting. Home warranty. Close to everything
Property Specifics
| Single Family | |
| — | |
| Tri-Level | |
| 1977 | |
| Partial, English | |
| Vinyl Siding, Brick | |
| Asphalt | |
| — | |
| No | |
| 0.25 |
| Cook | |
| — | |
| 0 / Not Applicable | |
| None | |
| Lake Michigan | |
| Public Sewer | |
| Central Air, Zoned | |
| Natural Gas, Forced Air, Zoned | |
| 08910905 | |
| 08103000820000 |
Nearby Schools
| NAME: | DISTRICT: | DISTANCE: | |
|---|---|---|---|
|
Grade School
Forest View Elementary School |
59 | — | |
|
Middle School
Holmes Junior High School |
59 | Not in DB | |
|
High School
Rolling Meadows High School |
214 | Not in DB | |
Property History
| DATE: | EVENT: | PRICE: | SOURCE: |
|---|---|---|---|
| 15 Jul, 2015 | Sold | $390,000 | MRED MLS |
| 28 May, 2015 | Under contract | $399,900 | MRED MLS |
| 4 May, 2015 | Listed for sale | $399,900 | MRED MLS |
Sorry, we are updating photos, please update this page in 15 minutes
Room Specifics
All Bedroom Info:
Total Bedrooms: 4
Bedrooms Above Ground: 4
Bedrooms Below Ground: 0
Total Bedrooms: 4
Bedrooms Above Ground: 4
Bedrooms Below Ground: 0
Second Bedroom Info:
Dimensions: —
Location: —Dimensions: —
Floor Type: Carpet
Third Bedroom Info:
Dimensions: —
Location: —Dimensions: —
Floor Type: Carpet
Fourth Bedroom Info:
Dimensions: —
Location: —Dimensions: —
Floor Type: Carpet
Bathroom Info:
Full Bathrooms: 3
Partial Bathrooms: 1Full Bathrooms: 3
Bathroom Amenities: —
Bathroom in Basement: 1
Dining Room Info:
Dimensions: —
Location: —Dimensions: —
Floor Type: Hardwood
Kitchen Info:
Dimensions: —
Location: —Dimensions: —
Floor Type: Porcelain Tile
Features: Eating Area-Table Space, Island, Pantry-Walk-in
Laundry Room Info:
Dimensions: —
Location: —Dimensions: —
Floor Type: Other
Living Room Info:
Dimensions: —
Location: —Dimensions: —
Floor Type: Carpet
Family Room Info:
Dimensions: —
Location: —Dimensions: —
Floor Type: Carpet
Additional Rooms Info:
Rooms: Eating Area, Pantry
Basement: Partial, EnglishRooms: Eating Area, Pantry
Other Specifics
| 2 | |
| Concrete Perimeter | |
| Garage, Space/s | |
| — | |
| — | |
| — | |
| Patio | |
| — | |
| 83 X 135 X 85 X 135 | |
| Unfinished | |
| None | |
| Hardwood Floors | |
| Range, Microwave, Dishwasher, Refrigerator, Washer, Dryer, Disposal | |
| Not in DB | |
| Street Paved | |
| — | |
| Wood Burning |
Tax History
| Year | Property Taxes |
|---|---|
| 2015 | $6,034 |
Contact Agent
Nearby Similar Homes
1415 Evergreen Avenue, Arlington Heights, Illinois 60005
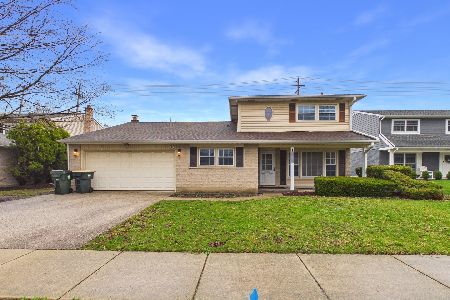
Foreclosure
$620,000
4 beds / 2.1 baths / 2,107 ft2
Single Family / Built: 1966
200
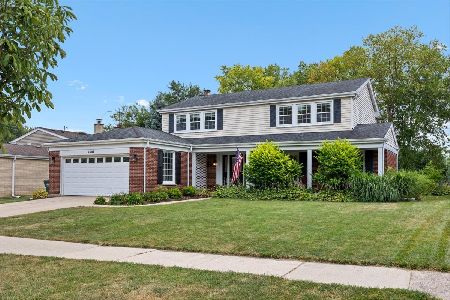
2206 Lawrence Lane, Mount Prospect, Illinois 60056

For Sale
$569,900
4 beds / 2.1 baths / 2,639 ft2
Single Family / Built: 1973
22
1622 Surrey Ridge Drive, Arlington Heights, Illinois 60005
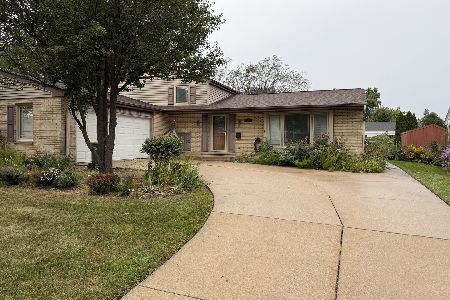
For Sale
$539,000
3 beds / 2.0 baths / 1,483 ft2
Single Family / Built: 1964
58
1357 Vail Avenue, Arlington Heights, Illinois 60005
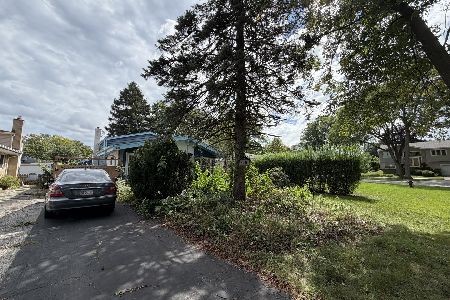
For Sale
$260,000
3 beds / 2.0 baths / 1,600 ft2
Single Family / Built: 1961
40
102 White Oak Street, Arlington Heights, Illinois 60005
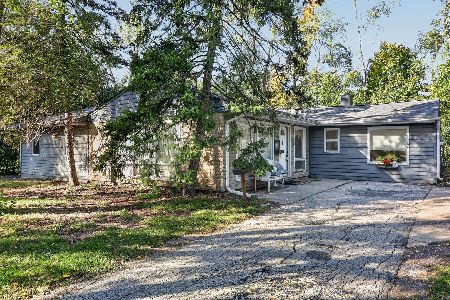
For Sale
$325,000
4 beds / 2.0 baths / 1,888 ft2
Single Family / Built: 1954
12
Nearby Sold Comparables
208 Foster Street, Arlington Heights, Illinois 60005

Sold
$365,000
3 beds / 2.0 baths / 0 ft2
Single Family / Built: 1977
4883
208 Foster Street, Arlington Heights, Illinois 60005
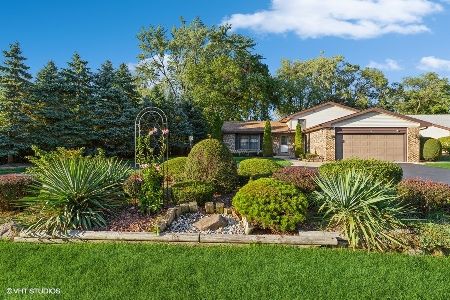
Sold
$425,000
3 beds / 2.0 baths / 1,333 ft2
Single Family / Built: 1977
1133
217 Emerson Street, Arlington Heights, Illinois 60005
Sold
$455,900
4 beds / 3.1 baths / 4,100 ft2
Single Family / Built: 1952
5439
221 Foster Street, Arlington Heights, Illinois 60005
Sold
$799,900
4 beds / 4.0 baths / 4,305 ft2
Single Family / Built: 2008
5744
221 Foster Street, Arlington Heights, Illinois 60005

Sold
$945,000
5 beds / 4.0 baths / 4,305 ft2
Single Family / Built: 2008
862
300 Emerson Street, Arlington Heights, Illinois 60005
Sold
$225,900
1 beds / 1.0 baths / 768 ft2
Single Family / Built: 1935
2777
Contact Agent
Listing Provided By
Baird & Warner
