

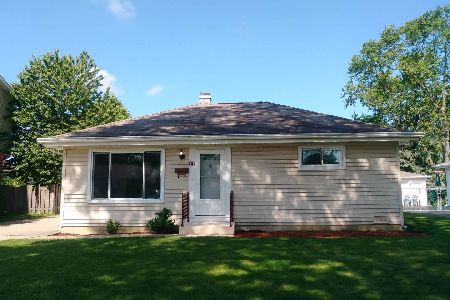
214 William Street, Mount Prospect, Illinois 60056
Sorry, we are updating photos, please update this page in 15 minutes
$210,000
|
Sold
|
|
| Status: | Closed |
| Sqft: | 0 |
| Cost/Sqft: | — |
| Beds: | 2 |
| Baths: | 1 |
| Year Built: | 1956 |
| Property Taxes: | $3,334 |
| Days On Market: | 6073 |
| Lot Size: | 0,00 |
Description
Mr. Meticulous lives here. Great starter home! Huge lot feels like "perennial city". Enjoy your amazingly well maintained home as spring flowers bloom around this park-sized bckyrd. Professionally landscaped. Beautiful hdwd flrs, warm color decor, professionally organized closets. Excellent location-walk to town, library, pool, 24 hr Wal-Mart. Enjoy Business Week's 2009 Best Places in America to Raise Kids.
Property Specifics
| Single Family | |
| — | |
| Ranch | |
| 1956 | |
| None | |
| Aluminum/Vinyl/Steel Siding | |
| Asphalt | |
| — | |
| No | |
| — |
| Cook | |
| — | |
| 0 / Not Applicable | |
| None | |
| Lake Michigan | |
| Public Sewer | |
| Central Air | |
| Natural Gas, Forced Air | |
| 07468098 | |
| 03344230160000 |
Nearby Schools
| NAME: | DISTRICT: | DISTANCE: | |
|---|---|---|---|
|
Grade School
Lions Park Elementary School |
57 | — | |
|
Middle School
Lincoln Junior High School |
57 | Not in DB | |
|
High School
Prospect High School |
214 | Not in DB | |
Property History
| DATE: | EVENT: | PRICE: | SOURCE: |
|---|---|---|---|
| 13 Aug, 2010 | Sold | $210,000 | MRED MLS |
| 16 Jun, 2010 | Under contract | $224,500 | MRED MLS |
| — | Last price change | $230,000 | MRED MLS |
| 12 Mar, 2010 | Listed for sale | $237,500 | MRED MLS |
| 1 Jul, 2016 | Sold | $349,000 | MRED MLS |
| 24 May, 2016 | Under contract | $349,000 | MRED MLS |
| 12 May, 2016 | Listed for sale | $349,000 | MRED MLS |
| 5 Mar, 2021 | Sold | $370,000 | MRED MLS |
| 6 Feb, 2021 | Under contract | $375,000 | MRED MLS |
| 4 Feb, 2021 | Listed for sale | $375,000 | MRED MLS |
| 13 Aug, 2026 | Listed for sale | $649,900 | MRED MLS |
Sorry, we are updating photos, please update this page in 15 minutes
Room Specifics
All Bedroom Info:
Total Bedrooms: 2
Bedrooms Above Ground: 2
Bedrooms Below Ground: 0
Total Bedrooms: 2
Bedrooms Above Ground: 2
Bedrooms Below Ground: 0
Second Bedroom Info:
Dimensions: —
Location: —Dimensions: —
Floor Type: Hardwood
Bathroom Info:
Full Bathrooms: 1
Partial Bathrooms: —Full Bathrooms: 1
Bathroom Amenities: —
Bathroom in Basement: 0
Kitchen Info:
Dimensions: —
Location: —Dimensions: —
Floor Type: Ceramic Tile
Features: Eating Area-Table Space
Laundry Room Info:
Dimensions: —
Location: —Dimensions: —
Floor Type: Ceramic Tile
Living Room Info:
Dimensions: —
Location: —Dimensions: —
Floor Type: Hardwood
Additional Rooms Info:
Rooms: Utility Room-1st Floor
Basement: NoneRooms: Utility Room-1st Floor
Other Specifics
| 1 | |
| — | |
| Garage | |
| — | |
| — | |
| — | |
| — | |
| — | |
| 153X57 | |
| Unfinished | |
| None | |
| — | |
| Range, Dishwasher, Refrigerator | |
| Not in DB | |
| Sidewalks, Street Lights, Street Paved | |
| — | |
| — |
Tax History
| Year | Property Taxes |
|---|---|
| 2010 | $3,334 |
| 2016 | $4,639 |
| 2021 | $6,443 |
| 2026 | $9,844 |
Contact Agent
Nearby Similar Homes
214 William Street, Mount Prospect, Illinois 60056
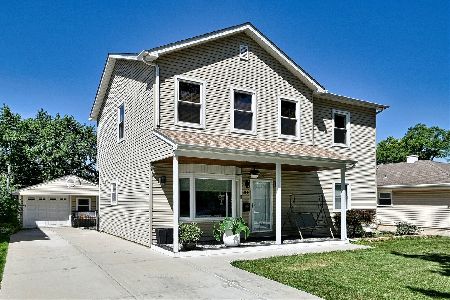
For Sale
$649,900
4 beds / 3.0 baths / 1,744 ft2
Single Family / Built: —
75
13 School Street, Mount Prospect, Illinois 60056
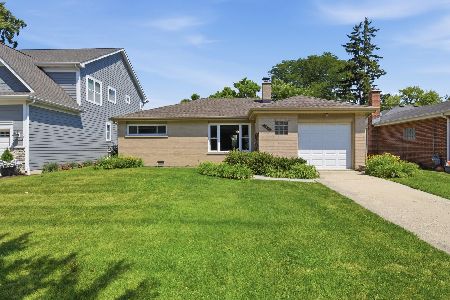
For Sale
$379,000
2 beds / 1.0 baths / 1,086 ft2
Single Family / Built: 1954
75
10 School Street, Mount Prospect, Illinois 60056
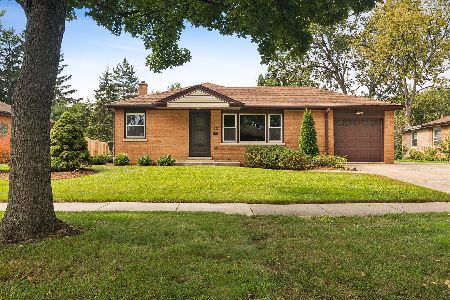
For Sale
$450,000
3 beds / 1.0 baths / 1,246 ft2
Single Family / Built: 1955
25
513 Highland Avenue, Mount Prospect, Illinois 60056
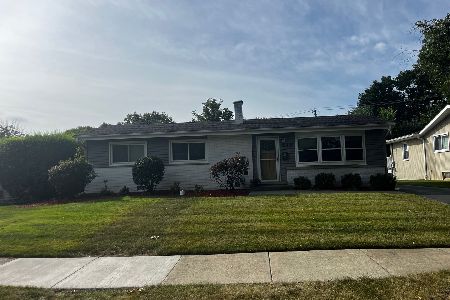
For Sale
$399,900
3 beds / 1.1 baths / 1,206 ft2
Single Family / Built: 1959
40
604 Wilshire Drive, Mount Prospect, Illinois 60056
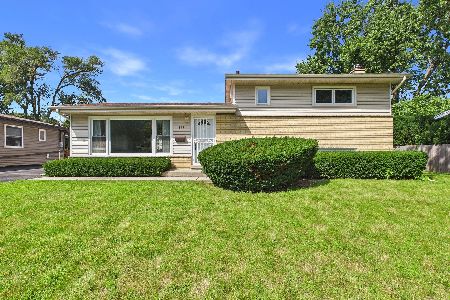
For Sale
$449,900
3 beds / 2.0 baths / 1,115 ft2
Single Family / Built: 1961
35
109 Main Street, Mount Prospect, Illinois 60056
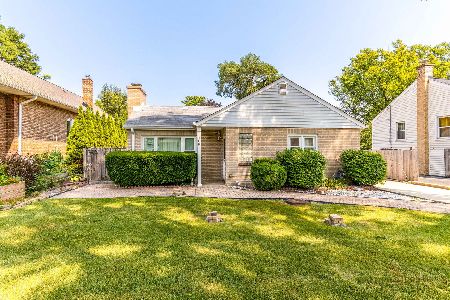
For Sale
$335,000
2 beds / 1.0 baths / 1,035 ft2
Single Family / Built: 1948
88
Nearby Sold Comparables
214 William Street, Mount Prospect, Illinois 60056

Sold
$349,000
4 beds / 3.0 baths / 1,780 ft2
Single Family / Built: 1956
3820
216 William Street, Mount Prospect, Illinois 60056
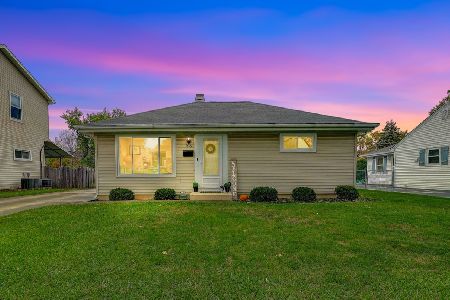
Sold
$365,000
3 beds / 2.0 baths / 1,246 ft2
Single Family / Built: 1955
1096
216 William Street, Mount Prospect, Illinois 60056
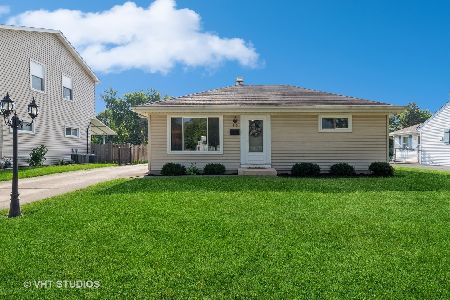
Sold
$375,000
3 beds / 2.0 baths / 1,246 ft2
Single Family / Built: 1955
803
216 William Street, Mount Prospect, Illinois 60056
Sold
$209,000
3 beds / 1.0 baths / 1,246 ft2
Single Family / Built: 1955
2875
216 William Street, Mount Prospect, Illinois 60056
Sold
$299,900
3 beds / 2.0 baths / 1,550 ft2
Single Family / Built: 1955
2659
210 William Street, Mount Prospect, Illinois 60056
Sold
$244,900
3 beds / 2.0 baths / 1,351 ft2
Single Family / Built: 1955
4527
Contact Agent
Listing Provided By
RE/MAX Suburban
