

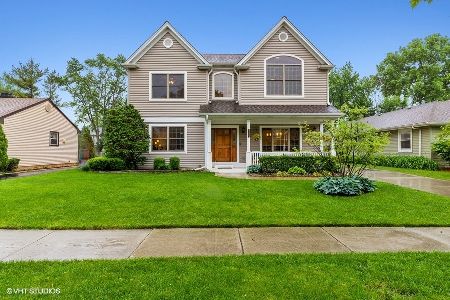
216 William Street, Mount Prospect, Illinois 60056


$285,000
|
Sold
|
|
| Status: | Closed |
| Sqft: | 1,550 |
| Cost/Sqft: | $193 |
| Beds: | 3 |
| Baths: | 2 |
| Year Built: | 1955 |
| Property Taxes: | $6,480 |
| Days On Market: | 2663 |
| Lot Size: | 0,20 |
Description
Just remodeled, gorgeous ranch with 3 bedrooms, 2 full bath, dinning, family room & 2.5-car garage located in desirable Mount Prospect area. Brand new kitchen with white cabinets,granite counter tops, all S/S appliances & sharp ceramic tile backslash . Remodeled ceramic baths including master bath with shower. Refinished dark espresso stain floors. throughout entire house and fresh light grey paint. New six panels doors throughout the house. Upgraded electrical system and central air, as well as pluming. Plenty of storage room in the pantry room as well as in the garage. Moisturize barrier in the crawl space.Award winning schools: Westbrook School, Fairview School, Prospect High School. Close to fantastic parks, Mount Prospect Down Town, library, Metra Station.This house is move in ready ! Bigger then it looks !
Property Specifics
| Single Family | |
| — | |
| — | |
| 1955 | |
| — | |
| Vinyl Siding | |
| — | |
| — | |
| No | |
| 0.2 |
| Cook | |
| — | |
| 0 / Not Applicable | |
| — | |
| — | |
| — | |
| — | |
| — | |
| 10453772 | |
| 03344230150000 |
Nearby Schools
| NAME: | DISTRICT: | DISTANCE: | |
|---|---|---|---|
|
Grade School
Fairview Elementary School |
57 | — | |
|
Middle School
Lincoln Junior High School |
57 | Not in DB | |
|
High School
Prospect High School |
214 | Not in DB | |
|
Alternate Elementary School
Westbrook School For Young Learn |
— | Not in DB | |
Property History
| DATE: | EVENT: | PRICE: | SOURCE: |
|---|---|---|---|
| 25 Mar, 2019 | Sold | $209,000 | MRED MLS |
| 16 Feb, 2019 | Under contract | $209,000 | MRED MLS |
| — | Last price change | $220,000 | MRED MLS |
| 13 Dec, 2018 | Listed for sale | $220,000 | MRED MLS |
| 10 Sep, 2019 | Sold | $285,000 | MRED MLS |
| 12 Aug, 2019 | Under contract | $299,900 | MRED MLS |
| — | Last price change | $309,000 | MRED MLS |
| 17 Jul, 2019 | Listed for sale | $309,000 | MRED MLS |
| 15 Dec, 2023 | Sold | $362,000 | MRED MLS |
| 2 Nov, 2023 | Under contract | $365,000 | MRED MLS |
| 27 Oct, 2023 | Listed for sale | $365,000 | MRED MLS |
| 2 Oct, 2024 | Sold | $365,900 | MRED MLS |
| 22 Aug, 2024 | Under contract | $375,000 | MRED MLS |
| 15 Aug, 2024 | Listed for sale | $375,000 | MRED MLS |


Room Specifics
Total Bedrooms: 3
Bedrooms Above Ground: 3
Bedrooms Below Ground: 0
Full Bathrooms: 2
Bathroom Amenities: —
Bathroom in Basement: —
Rooms: —
Other Specifics
| 2.5 | |
| — | |
| Garage | |
| — | |
| — | |
| — | |
| — | |
| — | |
| 8721 | |
| Unfinished | |
| — | |
| — | |
| — | |
| Not in DB | |
| — | |
| — | |
| — |
Tax History
| Year | Property Taxes |
|---|---|
| 2019 | $5,623 |
| 2019 | $6,480 |
| 2023 | $7,485 |
| 2024 | $6,863 |
Contact Agent
Nearby Similar Homes






Nearby Sold Comparables



Contact Agent
Listing Provided By
Beaulieu Real Estate
