

21401 Baytree Court, Shorewood, Illinois 60404
Subdivision > Kipling Estates
Sorry, we are updating photos, please update this page in 15 minutes
$615,000
|
Sold
|
|
| Status: | Closed |
| Sqft: | 2,600 |
| Cost/Sqft: | $150 |
| Beds: | 4 |
| Baths: | 3 |
| Year Built: | 2007 |
| Property Taxes: | $0 |
| Days On Market: | 6775 |
| Lot Size: | 0,00 |
Description
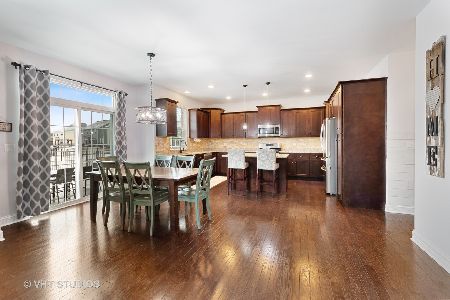
2 story full front brick house in this nice club house commu.w 2.5 baths. and a very nice open design.den could be 5th bedroom or possible in law aarengment.l=big kit.w/ island+ walk in pantry. master suite w/ sitting area, walk-in closet+ big mbth w/ a corner soaking tub, double sink and toilet enclosure w/ seperate shower. very nice neighberhood w/ clubhouse,pool, playgrounds. Picture is to show the elevation......
Property Specifics
| Single Family | |
| — | |
| — | |
| 2007 | |
| Full | |
| Aluminum/Vinyl/Steel Siding, Brick | |
| Asphalt | |
| DURHAM | |
| No | |
| — |
| Will | |
| Kipling Estates | |
| 420 / Annual | |
| Clubhouse, Exercise Facilities, Pool | |
| Public | |
| Septic-Private | |
| Central Air | |
| Natural Gas | |
| 06875099 | |
| 0506203070130000 |
Property History
| DATE: | EVENT: | PRICE: | SOURCE: |
|---|---|---|---|
| 7 Nov, 2008 | Sold | $615,000 | MRED MLS |
| 30 Apr, 2008 | Under contract | $389,000 | MRED MLS |
| 25 Apr, 2008 | Listed for sale | $389,000 | MRED MLS |
Sorry, we are updating photos, please update this page in 15 minutes
Room Specifics
All Bedroom Info:
Total Bedrooms: 4
Bedrooms Above Ground: 4
Bedrooms Below Ground: 0
Total Bedrooms: 4
Bedrooms Above Ground: 4
Bedrooms Below Ground: 0
Second Bedroom Info:
Dimensions: —
Location: —Dimensions: —
Floor Type: Carpet
Third Bedroom Info:
Dimensions: —
Location: —Dimensions: —
Floor Type: Carpet
Fourth Bedroom Info:
Dimensions: —
Location: —Dimensions: —
Floor Type: Carpet
Bathroom Info:
Full Bathrooms: 3
Partial Bathrooms: 1Full Bathrooms: 3
Bathroom Amenities: Whirlpool, Separate Shower, Double Sink
Bathroom in Basement: 0
Dining Room Info:
Dimensions: —
Location: —Dimensions: —
Floor Type: Carpet
Kitchen Info:
Dimensions: —
Location: —Dimensions: —
Floor Type: Hardwood
Features: Eating Area-Table Space, Island, Pantry-Walk-in
Living Room Info:
Dimensions: —
Location: —Dimensions: —
Floor Type: Carpet
Family Room Info:
Dimensions: —
Location: —Dimensions: —
Floor Type: Carpet
Additional Rooms Info:
Rooms: Breakfast Room, Den, Foyer, Gallery
Basement: FullRooms: Breakfast Room, Den, Foyer, Gallery
Other Specifics
| 3 | |
| Concrete Perimeter | |
| Garage | |
| — | |
| — | |
| — | |
| — | |
| Cul-De-Sac | |
| 48X140X78X104X161 | |
| Unfinished | |
| Full | |
| — | |
| Double Oven, Microwave, Dishwasher | |
| Not in DB | |
| Clubhouse, Pool, Tennis Courts | |
| — | |
| Gas Log |
Tax History
| Year | Property Taxes |
|---|
Contact Agent
Nearby Similar Homes
21402 Majestic Pine Street, Shorewood, Illinois 60404
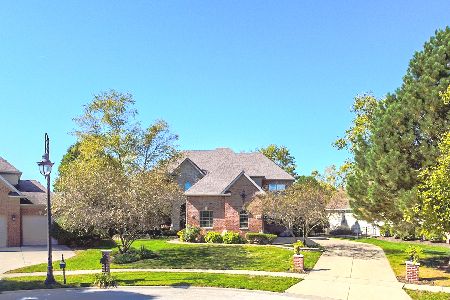
For Sale
$799,000
4 beds / 3.1 baths / 3,740 ft2
Single Family / Built: 2004
19
1618 Augusta Lane, Shorewood, Illinois 60404

For Sale
$408,900
2 beds / 2.0 baths / 1,461 ft2
Single Family / Built: 2026
58
21245 Coventry Circle, Shorewood, Illinois 60404
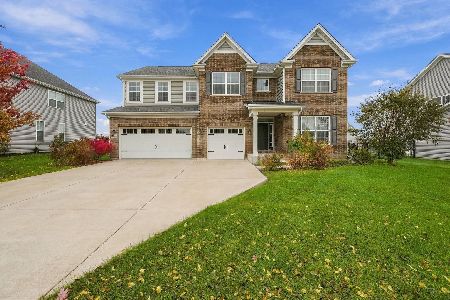
For Sale
$615,000
4 beds / 3.1 baths / 3,366 ft2
Single Family / Built: 2021
5
911 Butterfield Circle, Shorewood, Illinois 60404

For Sale
$475,000
4 beds / 2.1 baths / 2,804 ft2
Single Family / Built: 2002
49
1009 Butterfield Circle, Shorewood, Illinois 60404

For Sale
$459,900
4 beds / 2.1 baths / 3,213 ft2
Single Family / Built: 2003
34
21140 Coventry Circle, Shorewood, Illinois 60404
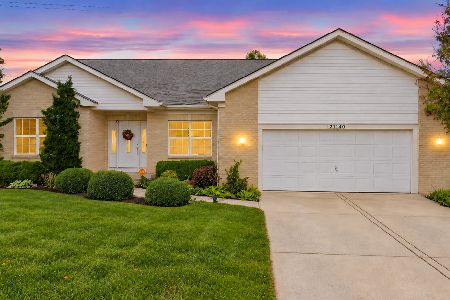
For Sale
$453,000
4 beds / 2.0 baths / 2,079 ft2
Single Family / Built: 2008
30
Nearby Sold Comparables
21401 Bay Tree Court, Shorewood, Illinois 60404

Sold
$475,000
4 beds / 3.1 baths / 3,455 ft2
Single Family / Built: 2007
4541
21340 Willow Pass Lot #276, Shorewood, Illinois 60404
Sold
$359,410
4 beds / 2.1 baths / 3,360 ft2
Single Family / Built: 2018
2959
21364 Willow Pass Lot 278, Shorewood, Illinois 60404
Sold
$359,260
3 beds / 2.1 baths / 2,484 ft2
Single Family / Built: 2018
2951
21326 Willow Pass Lot 274, Shorewood, Illinois 60404
Sold
$389,980
4 beds / 2.1 baths / 3,115 ft2
Single Family / Built: 2018
3127
21326 Willow Pass, Shorewood, Illinois 60404
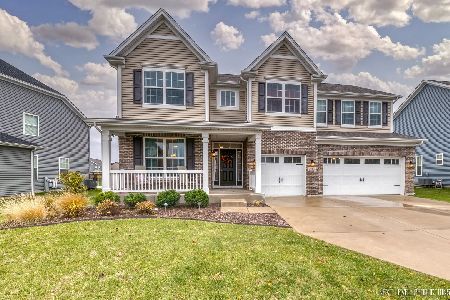
Sold
$485,000
4 beds / 3.1 baths / 3,115 ft2
Single Family / Built: 2018
1820
21354 Willow Pass, Shorewood, Illinois 60404
Sold
$407,000
4 beds / 2.1 baths / 3,060 ft2
Single Family / Built: 2014
2065
Contact Agent
Listing Provided By
Buckingham Realty Corp.
