

2141 Plainfield Drive, Des Plaines, Illinois 60018
Subdivision > Lake Opeka
Sorry, we are updating photos, please update this page in 15 minutes
$300,000
|
Sold
|
|
| Status: | Closed |
| Sqft: | 1,200 |
| Cost/Sqft: | $267 |
| Beds: | 3 |
| Baths: | 2 |
| Year Built: | — |
| Property Taxes: | $1,675 |
| Days On Market: | 6333 |
| Lot Size: | 0,00 |
Description
THIS IS TRULY THE BEST HOME IN THE NEIGHBORHOOD! MRS CLEAN LIVES HERE..TOTALLY SPOTLESS,UPDATED HARD TO BELIEVE SOMEONE LIVES HERE!! SEE FOR YOURSELF AND YOU'LL BE ASTONISHED! HARDWOOD FLOORS THRUOUT,NEW HIGH END APPLIANCES,LIKE SUB ZERO FRIDGE,CORIAN COUNTERS,STORAGE ROOM,200 AMP SRV.,KITCHENETTE(LWR LVL) WALKOUT BASEMENT,HUGE YARD,2.5 CAR GARAGE, ,READY TO NEGOTIATE,SAVE THE HASSLE OF A SHORT SALE, MOVE IN READY!!
Property Specifics
| Single Family | |
| — | |
| Bi-Level | |
| — | |
| Partial, Walkout, English | |
| Aluminum/Vinyl/Steel Siding | |
| Asphalt | |
| — | |
| No | |
| 0 |
| Cook | |
| Lake Opeka | |
| 0 / Not Applicable | |
| None | |
| Public | |
| Public Sewer | |
| Central Air | |
| Natural Gas, Forced Air | |
| 07255996 | |
| 09293060060000 |
Nearby Schools
| NAME: | DISTRICT: | DISTANCE: | |
|---|---|---|---|
|
Grade School
Plainfield Elementary School |
62 | — | |
|
Middle School
Algonquin Middle School |
62 | Not in DB | |
|
High School
Maine West High School |
207 | Not in DB | |
Property History
| DATE: | EVENT: | PRICE: | SOURCE: |
|---|---|---|---|
| 5 Nov, 2009 | Sold | $300,000 | MRED MLS |
| 23 Sep, 2009 | Under contract | $319,900 | MRED MLS |
| — | Last price change | $324,687 | MRED MLS |
| 26 Jun, 2009 | Listed for sale | $324,687 | MRED MLS |
Sorry, we are updating photos, please update this page in 15 minutes
Room Specifics
All Bedroom Info:
Total Bedrooms: 3
Bedrooms Above Ground: 3
Bedrooms Below Ground: 0
Total Bedrooms: 3
Bedrooms Above Ground: 3
Bedrooms Below Ground: 0
Second Bedroom Info:
Dimensions: —
Location: —Dimensions: —
Floor Type: Hardwood
Third Bedroom Info:
Dimensions: —
Location: —Dimensions: —
Floor Type: Hardwood
Bathroom Info:
Full Bathrooms: 2
Partial Bathrooms: —Full Bathrooms: 2
Bathroom Amenities: —
Bathroom in Basement: 0
Dining Room Info:
Dimensions: —
Location: —Dimensions: —
Floor Type: Hardwood
Kitchen Info:
Dimensions: —
Location: —Dimensions: —
Floor Type: Hardwood
Features: Eating Area-Table Space
Laundry Room Info:
Dimensions: —
Location: —Dimensions: —
Floor Type: Vinyl
Living Room Info:
Dimensions: —
Location: —Dimensions: —
Floor Type: Hardwood
Family Room Info:
Dimensions: —
Location: —Dimensions: —
Floor Type: Vinyl
Additional Rooms Info:
Rooms: —
Basement: Partial, Walkout, EnglishRooms: —
Other Specifics
| 2 | |
| Concrete Perimeter | |
| Garage | |
| — | |
| — | |
| — | |
| Patio | |
| Landscaped | |
| 55X125 | |
| — | |
| None | |
| — | |
| Range, Microwave, Dishwasher, Refrigerator, Washer, Dryer, Disposal | |
| Not in DB | |
| Sidewalks, Street Lights, Street Paved | |
| — | |
| — |
Tax History
| Year | Property Taxes |
|---|---|
| 2009 | $1,675 |
Contact Agent
Nearby Similar Homes
2073 Westview Drive, Des Plaines, Illinois 60018
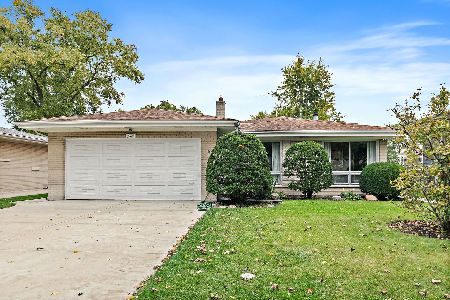
For Sale
$399,000
4 beds / 2.1 baths / 1,875 ft2
Single Family / Built: 1961
13
2272 Eastview Drive, Des Plaines, Illinois 60016
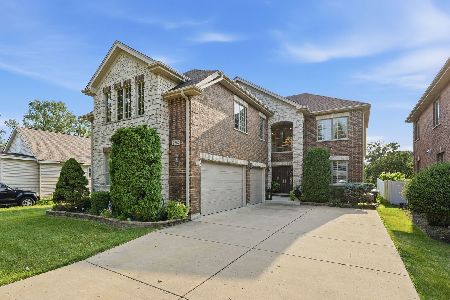
For Sale
$949,000
4 beds / 5.0 baths / 4,972 ft2
Single Family / Built: 2007
87
1933 Plainfield Drive, Des Plaines, Illinois 60018
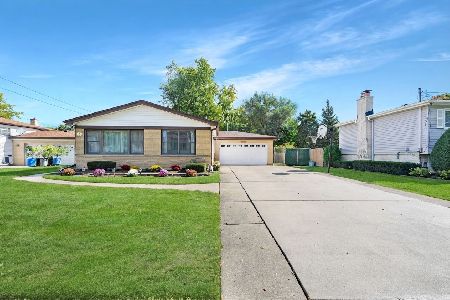
For Sale
$439,000
3 beds / 2.0 baths / 1,174 ft2
Single Family / Built: 1965
14
614 Birchwood Avenue, Des Plaines, Illinois 60018

For Sale
$1,700,000
4 beds / 5.1 baths / 5,234 ft2
Single Family / Built: 2026
468
2281 Elmira Avenue, Des Plaines, Illinois 60018
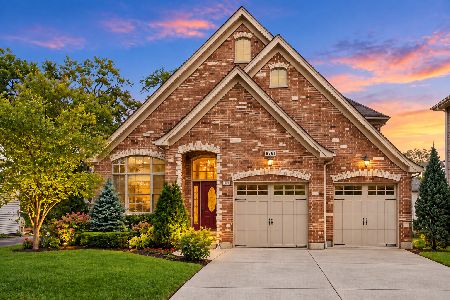
For Sale
$872,000
5 beds / 4.0 baths / 3,800 ft2
Single Family / Built: 2006
26
1830 Dexter Lane, Des Plaines, Illinois 60018
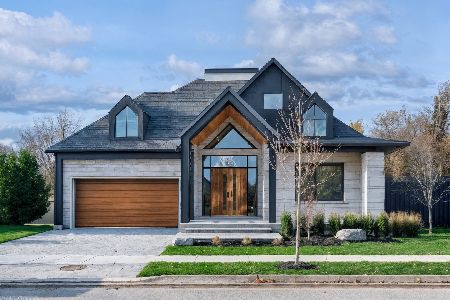
For Sale
$1,495,000
3 beds / 4.0 baths / 4,568 ft2
Single Family / Built: 2026
203
Nearby Sold Comparables
2149 Plainfield Drive, Des Plaines, Illinois 60018
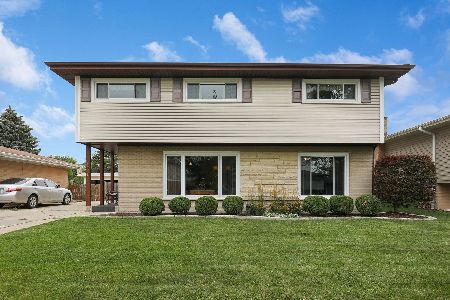
Sold
$410,000
4 beds / 3.1 baths / 1,936 ft2
Single Family / Built: 1964
1914
2149 Plainfield Drive, Des Plaines, Illinois 60018
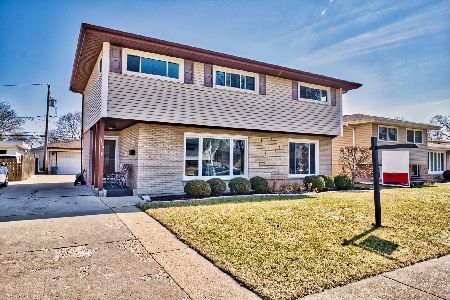
Sold
$454,900
4 beds / 3.1 baths / 2,751 ft2
Single Family / Built: 1964
1687
2125 Plainfield Drive, Des Plaines, Illinois 60018

Sold
$285,000
4 beds / 3.0 baths / 1,520 ft2
Single Family / Built: 1962
4466
2132 Webster Lane, Des Plaines, Illinois 60018
Sold
$289,000
3 beds / 2.0 baths / 1,302 ft2
Single Family / Built: 1970
3057
2125 Plainfield Drive, Des Plaines, Illinois 60018
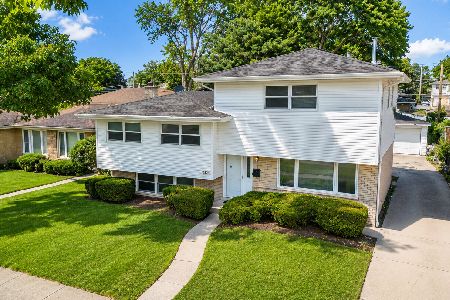
Sold
$498,000
4 beds / 3.0 baths / 1,672 ft2
Single Family / Built: 1962
97
Contact Agent
Listing Provided By
Illinois Premier Homes
