

2132 Webster Lane, Des Plaines, Illinois 60018
Subdivision > Lake Opeka
Sorry, we are updating photos, please update this page in 15 minutes
$245,000
|
Sold
|
|
| Status: | Closed |
| Sqft: | 1,308 |
| Cost/Sqft: | $203 |
| Beds: | 3 |
| Baths: | 2 |
| Year Built: | 1963 |
| Property Taxes: | $5,563 |
| Days On Market: | 4188 |
| Lot Size: | 0,16 |
Description
Beautiful, updated split in sought after Lake Opeka! Pretty eat-in kitchen was completely remodeled. Features beautiful cabinets and quartz counters. Both baths were completely updated. Family room has a wood burning fireplace. Exposed hardwood floors in Living, Dining and all bedrooms. Ceramic tile in kitchen. Furnace was replaced in 2013, roof was replaced in 2012. Don't miss this property. True Move-In Condition.
Property Specifics
| Single Family | |
| — | |
| Tri-Level | |
| 1963 | |
| None | |
| Brick | |
| Asphalt | |
| SPLIT | |
| No | |
| 0.16 |
| Cook | |
| Lake Opeka | |
| 0 / Not Applicable | |
| None | |
| Lake Michigan | |
| Public Sewer | |
| Central Air | |
| Natural Gas, Forced Air | |
| 08920726 | |
| 09293060380000 |
Nearby Schools
| NAME: | DISTRICT: | DISTANCE: | |
|---|---|---|---|
|
Grade School
Plainfield Elementary School |
62 | — | |
|
Middle School
Algonquin Middle School |
62 | Not in DB | |
|
High School
Maine West High School |
207 | Not in DB | |
Property History
| DATE: | EVENT: | PRICE: | SOURCE: |
|---|---|---|---|
| 27 Jul, 2015 | Sold | $245,000 | MRED MLS |
| 16 Jun, 2015 | Under contract | $264,900 | MRED MLS |
| — | Last price change | $269,900 | MRED MLS |
| 11 May, 2015 | Listed for sale | $279,900 | MRED MLS |
| 6 Aug, 2018 | Sold | $275,000 | MRED MLS |
| 1 Jul, 2018 | Under contract | $289,000 | MRED MLS |
| 15 Jun, 2018 | Listed for sale | $289,000 | MRED MLS |
Sorry, we are updating photos, please update this page in 15 minutes
Room Specifics
All Bedroom Info:
Total Bedrooms: 3
Bedrooms Above Ground: 3
Bedrooms Below Ground: 0
Total Bedrooms: 3
Bedrooms Above Ground: 3
Bedrooms Below Ground: 0
Second Bedroom Info:
Dimensions: —
Location: —Dimensions: —
Floor Type: Hardwood
Third Bedroom Info:
Dimensions: —
Location: —Dimensions: —
Floor Type: Hardwood
Bathroom Info:
Full Bathrooms: 2
Partial Bathrooms: 0Full Bathrooms: 2
Bathroom Amenities: —
Bathroom in Basement: 0
Dining Room Info:
Dimensions: —
Location: —Dimensions: —
Floor Type: Hardwood
Kitchen Info:
Dimensions: —
Location: —Dimensions: —
Floor Type: Ceramic Tile
Features: Eating Area-Table Space
Laundry Room Info:
Dimensions: —
Location: —Dimensions: —
Floor Type: Other
Living Room Info:
Dimensions: —
Location: —Dimensions: —
Floor Type: Hardwood
Family Room Info:
Dimensions: —
Location: —Dimensions: —
Floor Type: Vinyl
Additional Rooms Info:
Rooms: No additional rooms
Basement: NoneRooms: No additional rooms
Other Specifics
| 2 | |
| Concrete Perimeter | |
| Garage | |
| — | |
| — | |
| — | |
| Storms/Screens | |
| — | |
| 55X124 | |
| — | |
| None | |
| — | |
| Range, Dishwasher, Refrigerator, Washer, Dryer, Disposal | |
| Not in DB | |
| — | |
| — | |
| Wood Burning |
Tax History
| Year | Property Taxes |
|---|---|
| 2015 | $5,563 |
| 2018 | $5,493 |
Contact Agent
Nearby Similar Homes
2073 Westview Drive, Des Plaines, Illinois 60018
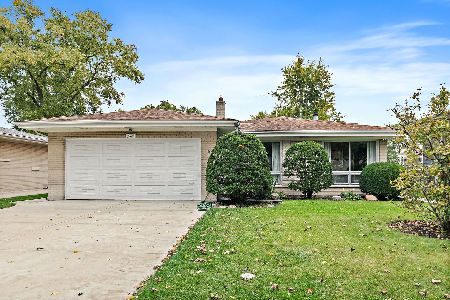
For Sale
$399,000
4 beds / 2.1 baths / 1,875 ft2
Single Family / Built: 1961
13
2272 Eastview Drive, Des Plaines, Illinois 60016
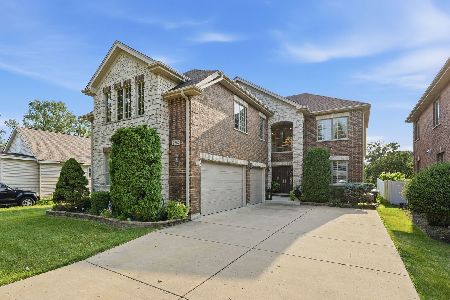
For Sale
$949,000
4 beds / 5.0 baths / 4,972 ft2
Single Family / Built: 2007
87
1933 Plainfield Drive, Des Plaines, Illinois 60018
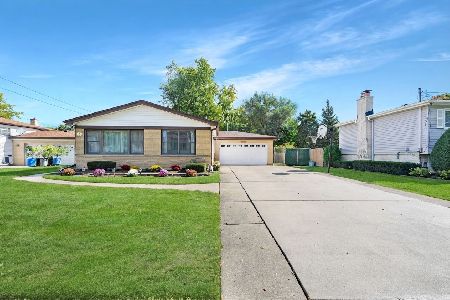
For Sale
$439,000
3 beds / 2.0 baths / 1,174 ft2
Single Family / Built: 1965
14
614 Birchwood Avenue, Des Plaines, Illinois 60018

For Sale
$1,700,000
4 beds / 5.1 baths / 5,234 ft2
Single Family / Built: 2026
468
1830 Dexter Lane, Des Plaines, Illinois 60018
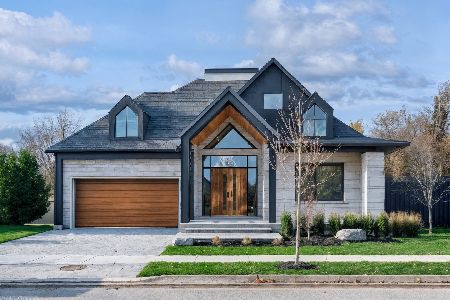
For Sale
$1,495,000
3 beds / 4.0 baths / 4,568 ft2
Single Family / Built: 2026
203
1787 Webster Lane, Des Plaines, Illinois 60018
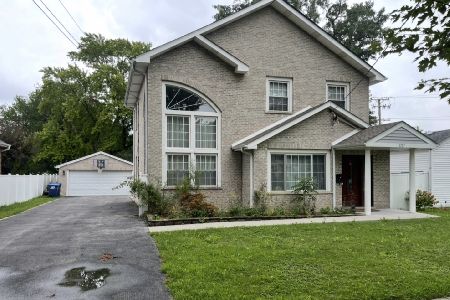
For Sale
$674,999
4 beds / 2.0 baths / 1,995 ft2
Single Family / Built: 1999
70
Nearby Sold Comparables
2132 Webster Lane, Des Plaines, Illinois 60018

Sold
$289,000
3 beds / 2.0 baths / 1,302 ft2
Single Family / Built: 1970
3057
2108 Webster Lane, Des Plaines, Illinois 60018
Sold
$329,300
3 beds / 2.0 baths / 0 ft2
Single Family / Built: 1963
7372
2108 Webster Lane, Des Plaines, Illinois 60018
Sold
$204,900
3 beds / 2.0 baths / 1,308 ft2
Single Family / Built: 1963
5279
2108 Webster Lane, Des Plaines, Illinois 60016

Sold
$450,000
3 beds / 2.0 baths / 1,308 ft2
Single Family / Built: 1963
630
2125 Plainfield Drive, Des Plaines, Illinois 60018
Sold
$285,000
4 beds / 3.0 baths / 1,520 ft2
Single Family / Built: 1962
4466
Contact Agent
Listing Provided By
Coldwell Banker Residential Brokerage
