

21434 Redwood Lane, Shorewood, Illinois 60404


$460,000
|
Sold
|
|
| Status: | Closed |
| Sqft: | 2,473 |
| Cost/Sqft: | $186 |
| Beds: | 3 |
| Baths: | 3 |
| Year Built: | 2015 |
| Property Taxes: | $9,815 |
| Days On Market: | 2101 |
| Lot Size: | 0,56 |
Description
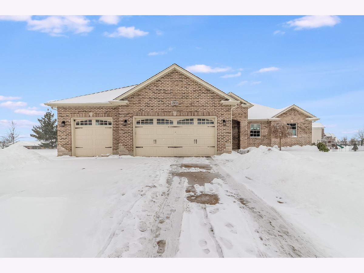
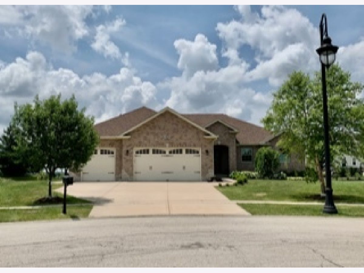
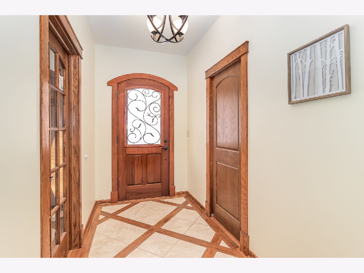
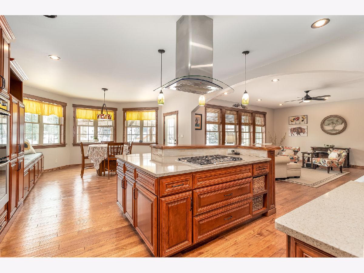
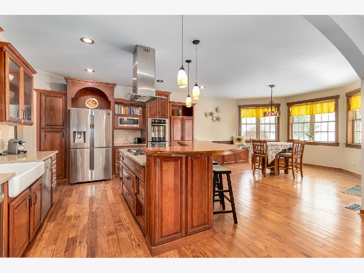
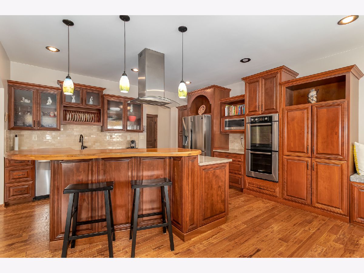
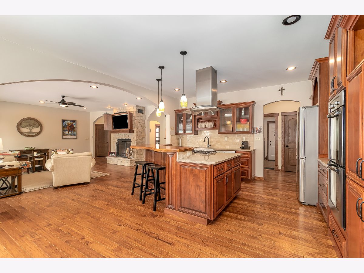
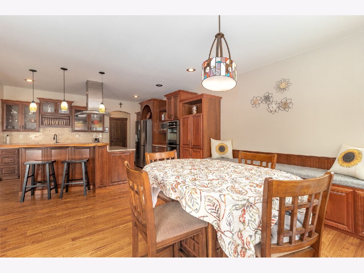
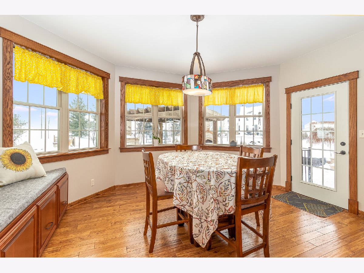
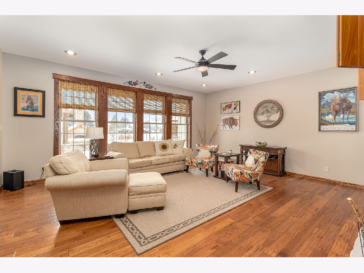
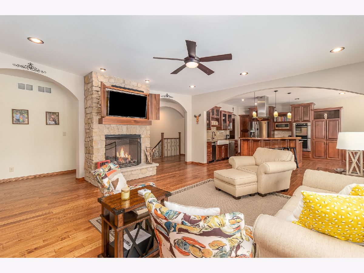
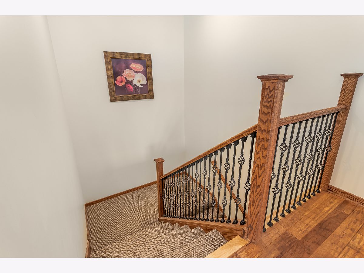
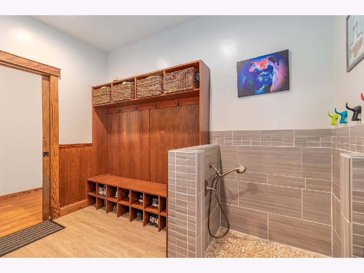
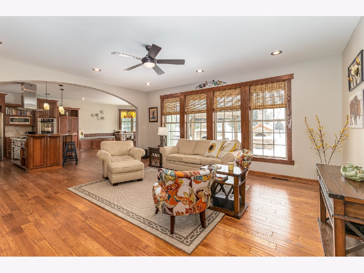
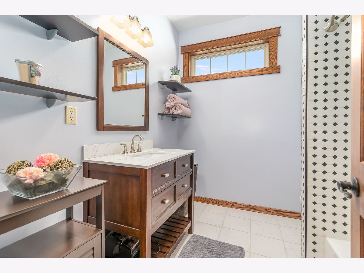
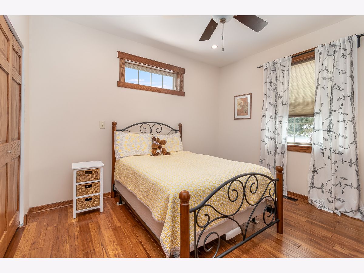
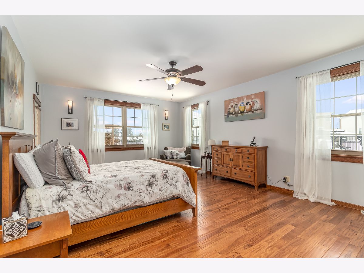
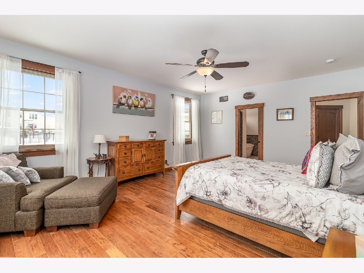
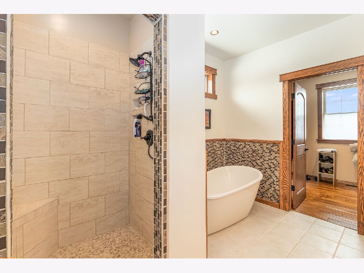
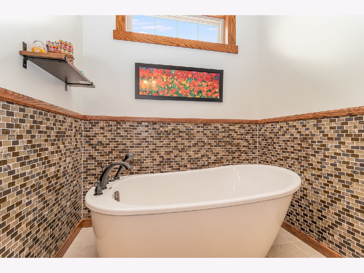
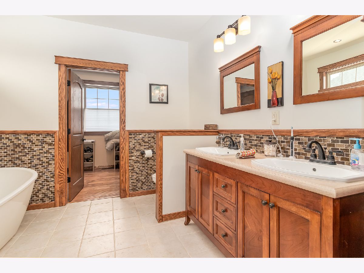
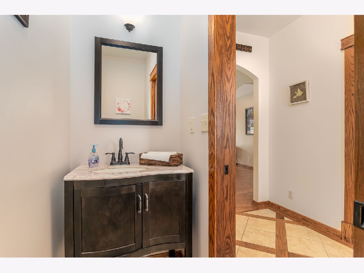
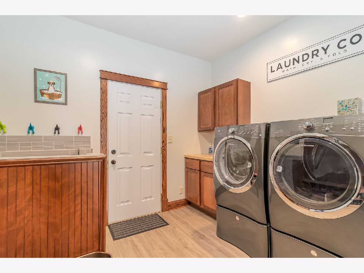
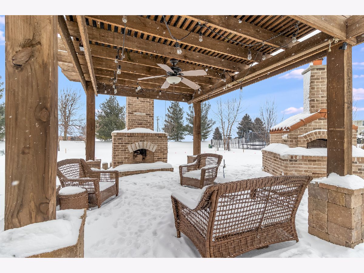
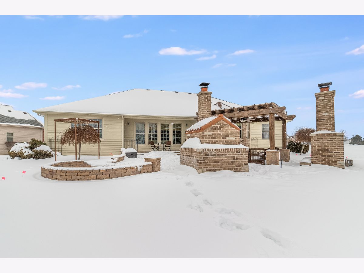
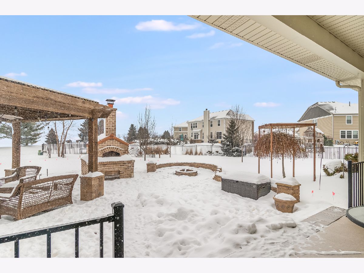
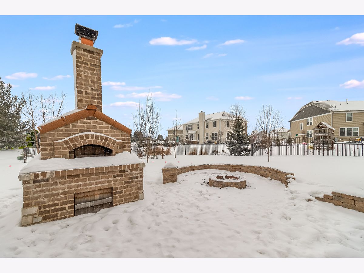
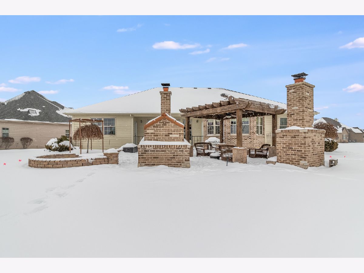
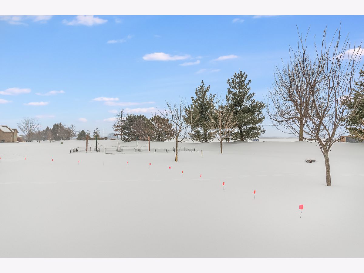
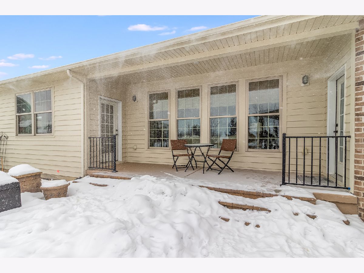
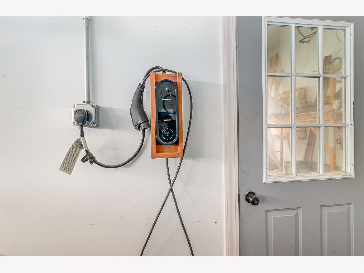
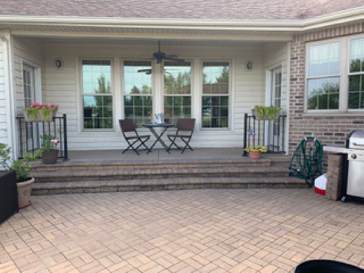
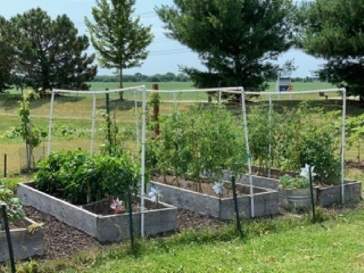
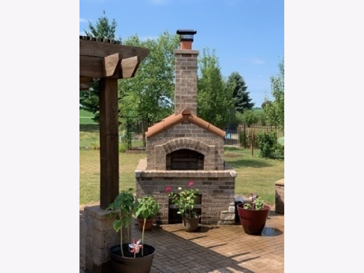
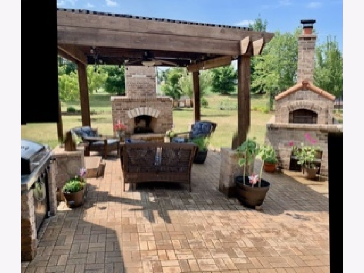
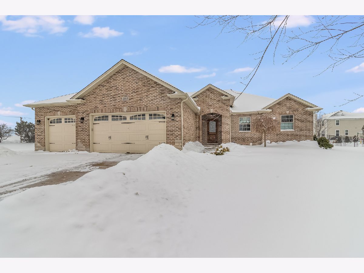
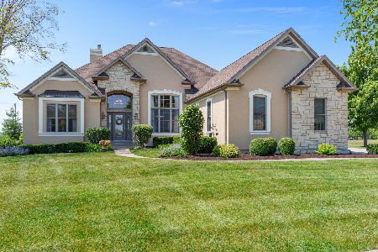
Magnificent custom ranch in desirable Lake Forrest! This great home features gleaming hardwood floors through-out, beautiful custom woodwork, master suite has separate door to patio, luxury master bath with oversized soaking tub and separate shower. There's an abundance of storage space in the kitchen with cherry cabinets and built in benches. Absolutely beautiful one of a kind walnut countertop. Laundry room has plenty of storage space and built in dog wash station! 3rd car garage stall is separate and heated, perfect for a workshop. This .56 acre cul de sac lot has plenty of space for activities! Covered patio leads to brick paver patio complete with pergola, built in grill, outdoor fireplace, bead/pizza oven and firepit!
Property Specifics
| Single Family | |
| — | |
| Ranch | |
| 2015 | |
| Full | |
| Brick, Cedar | |
| Asphalt | |
| — | |
| No | |
| 0.56 |
| Will | |
| Lake Forrest | |
| 300 / Annual | |
| None | |
| Public | |
| Public Sewer | |
| Central Air | |
| Natural Gas | |
| 10994633 | |
| 0506204040210000 |
Property History
| DATE: | EVENT: | PRICE: | SOURCE: |
|---|---|---|---|
| 26 Mar, 2021 | Sold | $460,000 | MRED MLS |
| 17 Feb, 2021 | Under contract | $459,900 | MRED MLS |
| 10 Feb, 2021 | Listed for sale | $459,900 | MRED MLS |
Room Specifics
Total Bedrooms: 3
Bedrooms Above Ground: 3
Bedrooms Below Ground: 0
Dimensions: —
Floor Type: Hardwood
Dimensions: —
Floor Type: Hardwood
Full Bathrooms: 3
Bathroom Amenities: —
Bathroom in Basement: 0
Dimensions: —
Floor Type: Hardwood
Features: Eating Area-Breakfast Bar, Eating Area-Table Space, Island
Dimensions: —
Floor Type: Hardwood
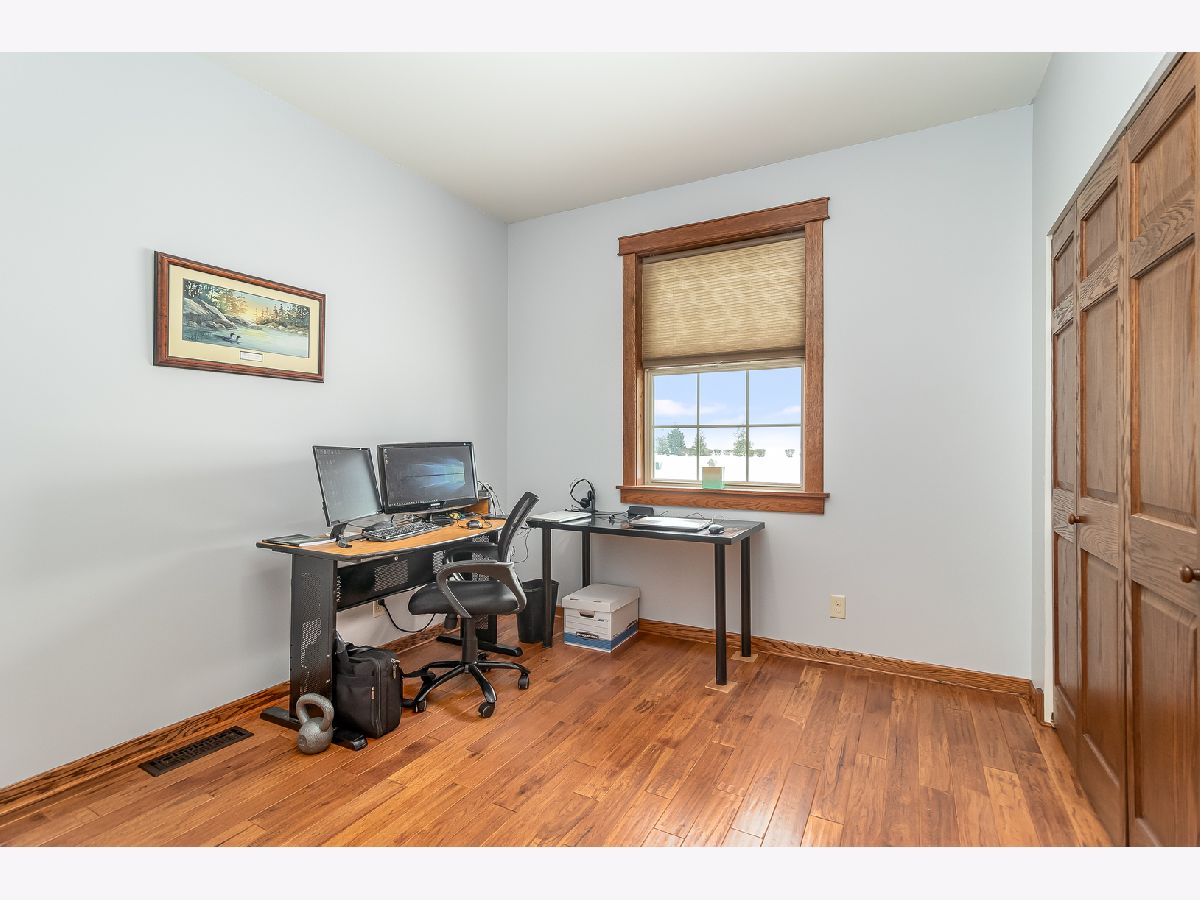
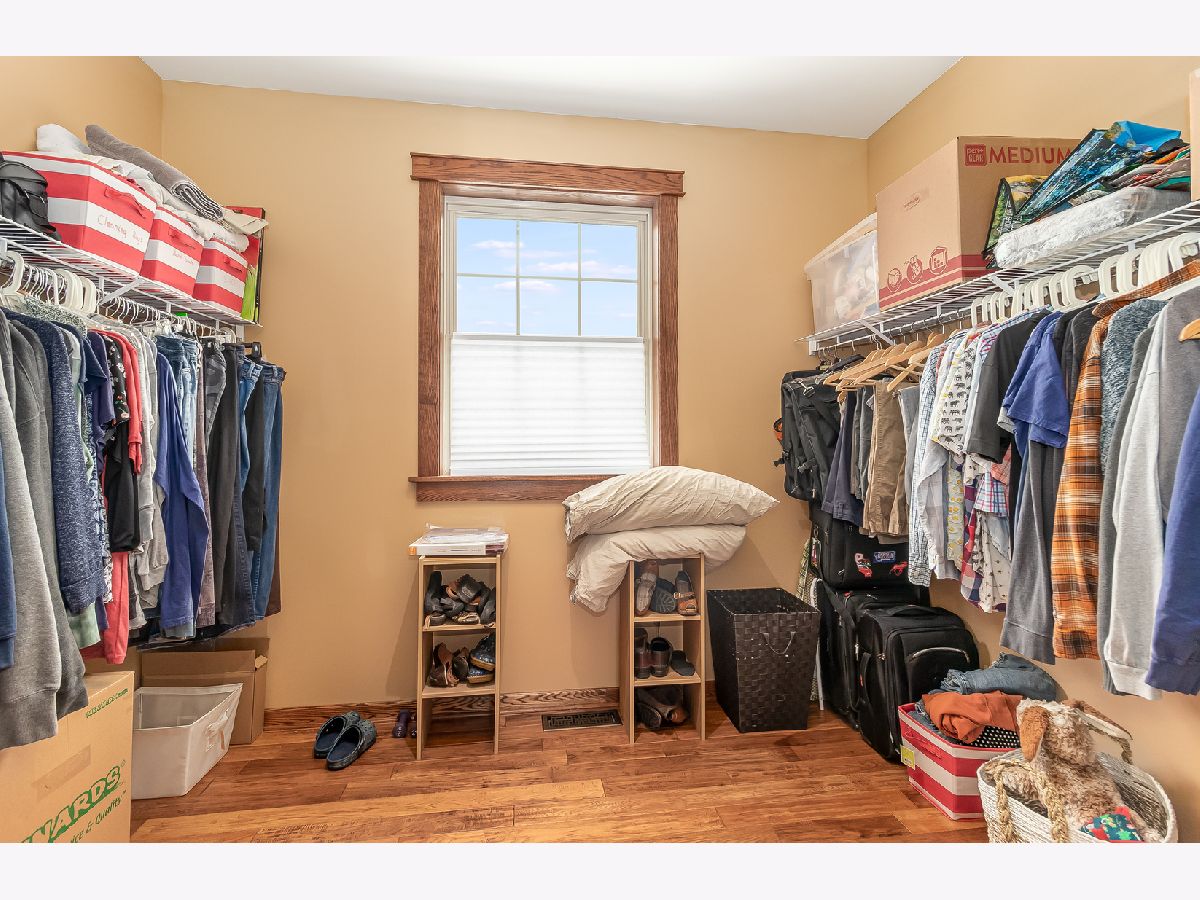
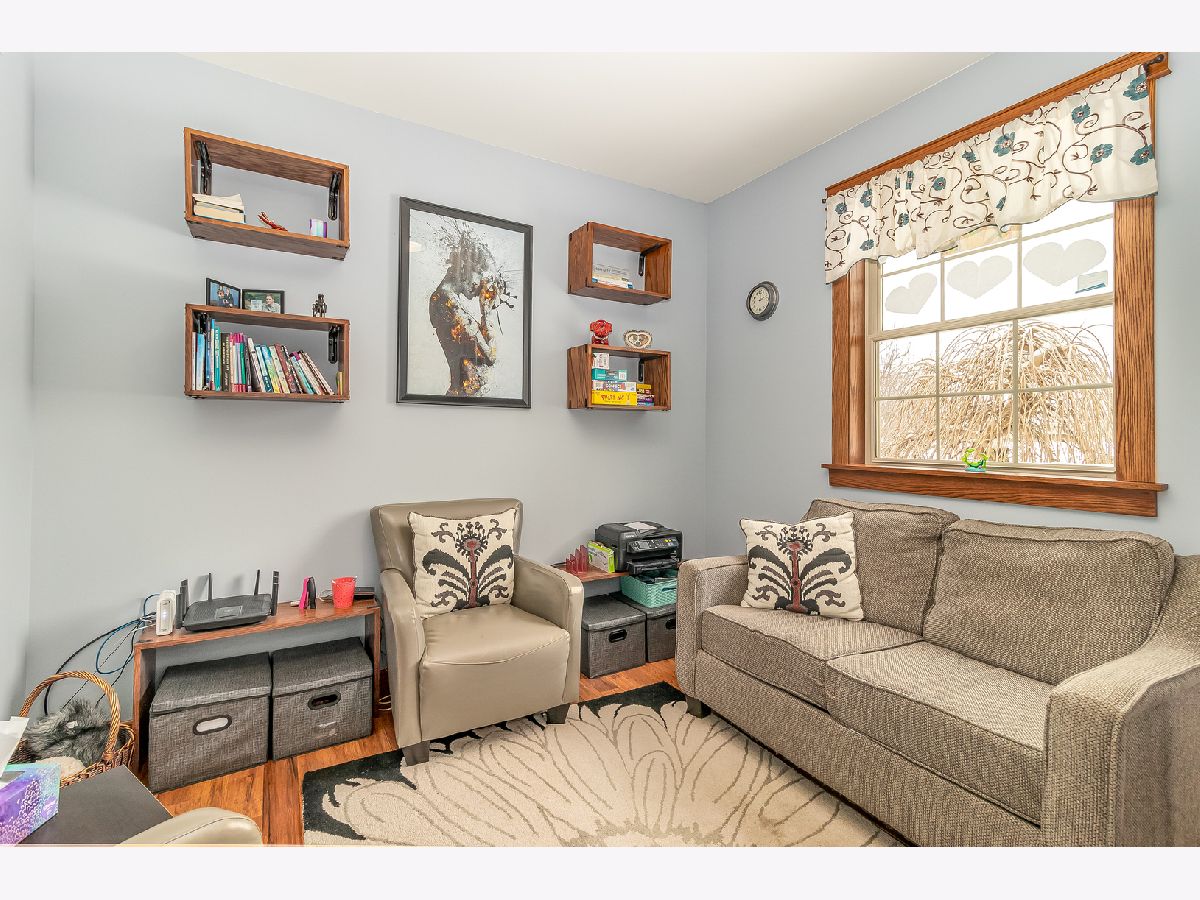
Rooms: Eating Area, Den, Walk In Closet
Other Specifics
| 3 | |
| Concrete Perimeter | |
| Garage | |
| — | |
| — | |
| — | |
| Patio, Brick Paver Patio, Storms/Screens, Outdoor Grill, Fire Pit | |
| Cul-De-Sac | |
| 52.78X172.68X102.46X155.29 | |
| Unfinished | |
| Full | |
| Hardwood Floors, First Floor Bedroom, First Floor Laundry, First Floor Full Bath, Built-in Features, Walk-In Closet(s), Open Floorplan | |
| — | |
| Not in DB | |
| — | |
| — | |
| Gas Log |
Tax History
| Year | Property Taxes |
|---|---|
| 2021 | $9,815 |
Contact Agent
Nearby Similar Homes
Nearby Sold Comparables

Contact Agent
Listing Provided By
Coldwell Banker Real Estate Group
