

2147 Bennett Avenue, Evanston, Illinois 60201
$530,000
|
Sold
|
|
| Status: | Closed |
| Sqft: | 1,495 |
| Cost/Sqft: | $361 |
| Beds: | 3 |
| Baths: | 1 |
| Year Built: | 1925 |
| Property Taxes: | $9,010 |
| Days On Market: | 3154 |
| Lot Size: | 0,00 |
Description
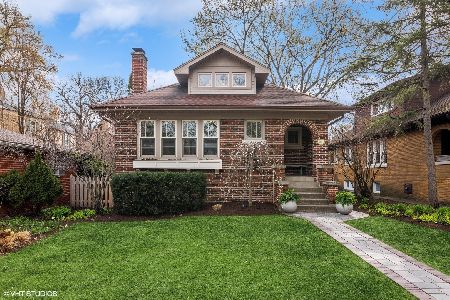
California Style Bungalow in ideal NW Evanston location. Open, bright, meticulously maintained, move in condition. Walk to Central St., Metra, Lincolnwood Elementary, Haven Jr. High. Large updated cooks kitchen, Wolf stove, Stickley Island, granite counters, original farm sink, and more cabinets than you can fill. Original pine wood floor recently refinished. 3 generous sized bedrooms, 1 bath with vintage pedestal sink, large open concept living/dining room with wood burning fireplace. Heated 3 season front porch. Walk up attic. Easy expansion possible. Large (1275 sq. ft.) clean dry basement. Can be used as is for additional living space ( laundry room, office, workshop, etc) or could easily be finished with bedroom, bathroom, family room.
Property Specifics
| Single Family | |
| — | |
| Bungalow | |
| 1925 | |
| Full | |
| Stucco | |
| Asphalt | |
| — | |
| No | |
| — |
| Cook | |
| — | |
| 0 / Not Applicable | |
| None | |
| Lake Michigan | |
| Public Sewer | |
| Window/Wall Units - 2 | |
| Radiant | |
| 09890199 | |
| 10114160070000 |
Nearby Schools
| NAME: | DISTRICT: | DISTANCE: | |
|---|---|---|---|
|
Grade School
Lincolnwood Elementary School |
65 | — | |
|
Middle School
Haven Middle School |
65 | Not in DB | |
|
High School
Evanston Twp High School |
202 | Not in DB | |
Property History
| DATE: | EVENT: | PRICE: | SOURCE: |
|---|---|---|---|
| 12 Jun, 2018 | Sold | $530,000 | MRED MLS |
| 14 Apr, 2018 | Under contract | $539,900 | MRED MLS |
| 20 Mar, 2018 | Listed for sale | $539,900 | MRED MLS |
Room Specifics
Total Bedrooms: 3
Bedrooms Above Ground: 3
Bedrooms Below Ground: 0
Dimensions: —
Floor Type: Hardwood
Dimensions: —
Floor Type: Hardwood
Full Bathrooms: 1
Bathroom Amenities: —
Bathroom in Basement: 0
Dimensions: —
Floor Type: Hardwood
Dimensions: —
Floor Type: Hardwood
Features: Island
Dimensions: —
Floor Type: Hardwood
Rooms: Enclosed Porch
Other Specifics
| 1.5 | |
| Concrete Perimeter | |
| Garage | |
| — | |
| — | |
| — | |
| Deck, Patio, Porch | |
| Fenced Yard | |
| 40 X 124 | |
| — | |
| None | |
| Hardwood Floors, First Floor Bedroom, First Floor Full Bath | |
| Range, Refrigerator, Washer, Dryer | |
| Not in DB | |
| Sidewalks | |
| — | |
| Wood Burning |
Tax History
| Year | Property Taxes |
|---|---|
| 2018 | $9,010 |
Contact Agent
Nearby Similar Homes






Nearby Sold Comparables

Contact Agent
Listing Provided By
Prello Realty, Inc.
