

2623 Payne Street, Evanston, Illinois 60201
Sorry, we are updating photos, please update this page in 15 minutes
$795,000
|
Sold
|
|
| Status: | Closed |
| Sqft: | 0 |
| Cost/Sqft: | — |
| Beds: | 4 |
| Baths: | 5 |
| Year Built: | 1996 |
| Property Taxes: | $15,697 |
| Days On Market: | 5268 |
| Lot Size: | 0,00 |
Description
Outstanding NW Ev Brick Colon. Quality const thru out. Hardwd flrs. Gourmet kit w/corian counters, JenAir dbl oven & maple cabs. Cath ceilings in FR, brkfast rm & MBR. Marble mstr bth w/whirlpool, sep shwr and dbl sinks. 2 ovrsized walk-in MBR closets. Lg sunfld windows & 2 skylts. Huge 3rd fl ofc suite w/full bth. Wndrfl LL rec rm, 5th BR & full bth. Upgraded lt fixtures. Cust closets. 2c att gar.Undrgrnd sprnklers.
Property Specifics
| Single Family | |
| — | |
| Colonial | |
| 1996 | |
| Partial | |
| Brick | |
| Asphalt | |
| — | |
| No | |
| — |
| Cook | |
| — | |
| 0 / Not Applicable | |
| None | |
| Lake Michigan | |
| Sewer-Storm, Overhead Sewers | |
| Central Air | |
| Natural Gas, Forced Air, Zoned | |
| 08083802 | |
| 10114160090000 |
Nearby Schools
| NAME: | DISTRICT: | DISTANCE: | |
|---|---|---|---|
|
Grade School
Lincolnwood Elementary School |
65 | — | |
|
Middle School
Haven Middle School |
65 | Not in DB | |
|
High School
Evanston Twp High School |
202 | Not in DB | |
Property History
| DATE: | EVENT: | PRICE: | SOURCE: |
|---|---|---|---|
| 29 Oct, 2012 | Sold | $795,000 | MRED MLS |
| 15 Jun, 2012 | Under contract | $795,000 | MRED MLS |
| 5 Jun, 2012 | Listed for sale | $795,000 | MRED MLS |
Sorry, we are updating photos, please update this page in 15 minutes
Room Specifics
All Bedroom Info:
Total Bedrooms: 4
Bedrooms Above Ground: 4
Bedrooms Below Ground: 0
Total Bedrooms: 4
Bedrooms Above Ground: 4
Bedrooms Below Ground: 0
Second Bedroom Info:
Dimensions: —
Location: —Dimensions: —
Floor Type: Carpet
Third Bedroom Info:
Dimensions: —
Location: —Dimensions: —
Floor Type: Carpet
Fourth Bedroom Info:
Dimensions: —
Location: —Dimensions: —
Floor Type: Carpet
Bathroom Info:
Full Bathrooms: 5
Partial Bathrooms: 1Full Bathrooms: 5
Bathroom Amenities: Whirlpool, Separate Shower
Bathroom in Basement: 1
Dining Room Info:
Dimensions: —
Location: —Dimensions: —
Floor Type: Hardwood
Kitchen Info:
Dimensions: —
Location: —Dimensions: —
Floor Type: Hardwood
Features: Eating Area-Table Space
Laundry Room Info:
Dimensions: —
Location: —Dimensions: —
Floor Type: Hardwood
Living Room Info:
Dimensions: —
Location: —Dimensions: —
Floor Type: Hardwood
Family Room Info:
Dimensions: —
Location: —Dimensions: —
Floor Type: Hardwood
Additional Rooms Info:
Rooms: Foyer, Office, Recreation Room, Study
Basement: PartialRooms: Foyer, Office, Recreation Room, Study
Other Specifics
| 2 | |
| Concrete Perimeter | |
| Garage | |
| — | |
| — | |
| — | |
| Patio, Storms/Screens | |
| — | |
| 50' X 124' | |
| — | |
| Full | |
| Vaulted/Cathedral Ceilings, Skylight(s), Hardwood Floors, In-Law Arrangement, First Floor Laundry | |
| Double Oven, Microwave, Dishwasher, Refrigerator, Washer, Dryer, Disposal | |
| Not in DB | |
| Sidewalks, Street Lights, Street Paved | |
| — | |
| Attached Fireplace Doors/Screen, Gas Log, Gas Starter |
Tax History
| Year | Property Taxes |
|---|---|
| 2012 | $15,697 |
Contact Agent
Nearby Similar Homes
2612 Payne Street, Evanston, Illinois 60201

For Sale
$2,250,000
4 beds / 4.1 baths / 4,570 ft2
Single Family / Built: 2027
23
2008 Bennett Avenue, Evanston, Illinois 60201

For Sale
$1,125,000
4 beds / 2.1 baths / 2,200 ft2
Single Family / Built: 1940
5
2412 Noyes Street, Evanston, Illinois 60201

For Sale
$1,895,000
5 beds / 5.1 baths / 5,800 ft2
Single Family / Built: 2015
31
Evanston, Illinois 60201

For Sale
$560,000
3 beds / 2.0 baths / 1,490 ft2
Single Family / Built: 1916
16
9439 Lincolnwood Drive, Evanston, Illinois 60203

For Sale
$650,000
3 beds / 2.0 baths / 2,087 ft2
Single Family / Built: —
79
2227 Foster Street, Evanston, Illinois 60201

For Sale
$624,500
4 beds / 3.1 baths / 0 ft2
Single Family / Built: 1934
30
Nearby Sold Comparables
2147 Bennett Avenue, Evanston, Illinois 60201

Sold
$539,900
3 beds / 1.0 baths / 1,495 ft2
Single Family / Built: 1925
3154
2149 Bennett Avenue, Evanston, Illinois 60201
Sold
$532,000
3 beds / 1.1 baths / 2,110 ft2
Single Family / Built: 1925
3080
2701 Payne Street, Evanston, Illinois 60201
Sold
$574,900
4 beds / 2.1 baths / 0 ft2
Single Family / Built: 1930
6074
2613 Payne Street, Evanston, Illinois 60201

Sold
$799,000
4 beds / 3.1 baths / 2,475 ft2
Single Family / Built: 1964
1920
2125 Bennett Avenue, Evanston, Illinois 60201

Sold
$829,000
5 beds / 2.1 baths / 0 ft2
Single Family / Built: 1942
2076
2207 Bennett Avenue, Evanston, Illinois 60201
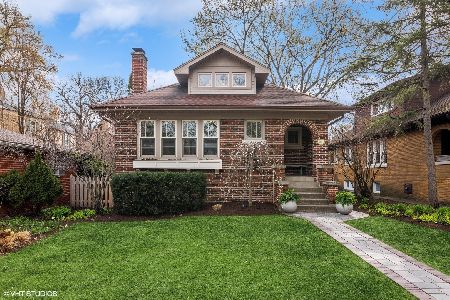
Sold
$675,000
3 beds / 2.1 baths / 2,570 ft2
Single Family / Built: 1927
564
Contact Agent
Listing Provided By
Jameson Sotheby's International Realty
