

2148 Alma Lane, Lisle, Illinois 60532
Sorry, we are updating photos, please update this page in 15 minutes
$425,000
|
Sold
|
|
| Status: | Closed |
| Sqft: | 5,000 |
| Cost/Sqft: | $116 |
| Beds: | 4 |
| Baths: | 4 |
| Year Built: | 2009 |
| Property Taxes: | $5,792 |
| Days On Market: | 5571 |
| Lot Size: | 0,00 |
Description
THIS 4 BED, 3.1 BATH HOME IS READY FOR THE FINISHING TOUCHES! NEEDS FULL KITCHEN, BATH FINISHES, FLOORING IN BEDROOMS, LIGHT FIXTURES, DOORS, TRIM WORK AND PAINT. HARDWOOD FLOORS THROUGHOUT THE MAIN FLOOR ALREADY INSTALLED. DRYWALLED. FULL UNFINISHED BASEMENT PLUMBED FOR 4TH FULL BATH. ZONED HVAC INSTALLED AND WORKING. BESIDES LAYOUT THIS IS GREAT OPPORTUNITY TO CUSTOMIZE YOUR DREAM HOME THE WAY YOU WANT IT!
Property Specifics
| Single Family | |
| — | |
| — | |
| 2009 | |
| Full, Walkout | |
| Brick, Stone | |
| Asphalt | |
| — | |
| No | |
| — |
| Du Page | |
| — | |
| 150 / Monthly | |
| Insurance, Other | |
| Public | |
| Public Sewer | |
| Central Air, Zoned | |
| Natural Gas, Forced Air, Zoned | |
| 07871340 | |
| 0804200096 |
Property History
| DATE: | EVENT: | PRICE: | SOURCE: |
|---|---|---|---|
| 5 Dec, 2011 | Sold | $425,000 | MRED MLS |
| 7 Nov, 2011 | Under contract | $580,000 | MRED MLS |
| 1 Aug, 2011 | Listed for sale | $580,000 | MRED MLS |
| 15 Jan, 2025 | Sold | $1,225,000 | MRED MLS |
| 18 Nov, 2024 | Under contract | $1,225,000 | MRED MLS |
| 13 Nov, 2024 | Listed for sale | $1,225,000 | MRED MLS |
Sorry, we are updating photos, please update this page in 15 minutes
Room Specifics
All Bedroom Info:
Total Bedrooms: 4
Bedrooms Above Ground: 4
Bedrooms Below Ground: 0
Total Bedrooms: 4
Bedrooms Above Ground: 4
Bedrooms Below Ground: 0
Second Bedroom Info:
Dimensions: —
Location: —Dimensions: —
Floor Type: Hardwood
Third Bedroom Info:
Dimensions: —
Location: —Dimensions: —
Floor Type: Hardwood
Fourth Bedroom Info:
Dimensions: —
Location: —Dimensions: —
Floor Type: Hardwood
Bathroom Info:
Full Bathrooms: 4
Partial Bathrooms: 1Full Bathrooms: 4
Bathroom Amenities: Whirlpool, Separate Shower
Bathroom in Basement: 1
Dining Room Info:
Dimensions: —
Location: —Dimensions: —
Floor Type: Hardwood
Kitchen Info:
Dimensions: —
Location: —Dimensions: —
Floor Type: Hardwood
Features: Eating Area-Table Space, Pantry-Walk-in
Living Room Info:
Dimensions: —
Location: —Dimensions: —
Floor Type: Hardwood
Family Room Info:
Dimensions: —
Location: —Dimensions: —
Floor Type: Hardwood
Additional Rooms Info:
Rooms: Den, Library, Pantry, Recreation Room
Basement: Full, WalkoutRooms: Den, Library, Pantry, Recreation Room
Other Specifics
| 3 | |
| Concrete Perimeter | |
| Garage | |
| — | |
| — | |
| — | |
| — | |
| Cul-De-Sac | |
| 48X191X35X188X150 | |
| — | |
| Full | |
| Vaulted/Cathedral Ceilings, Hardwood Floors, Second Floor Laundry | |
| — | |
| Not in DB | |
| Street Paved | |
| — | |
| Gas Starter |
Tax History
| Year | Property Taxes |
|---|---|
| 2011 | $5,792 |
| 2025 | $20,780 |
Contact Agent
Nearby Similar Homes
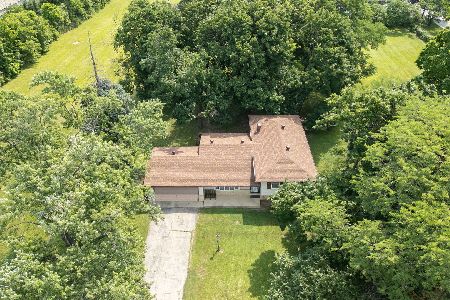
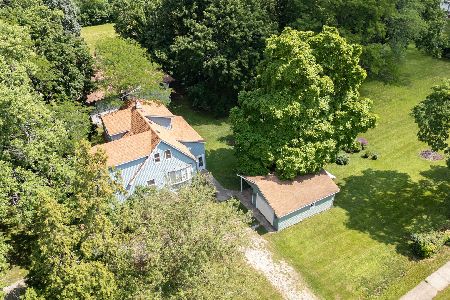
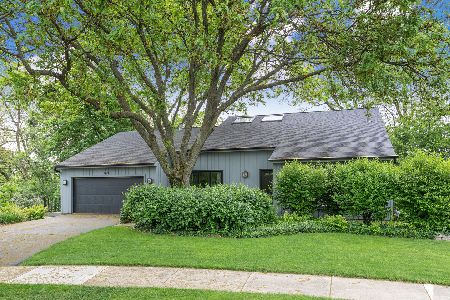
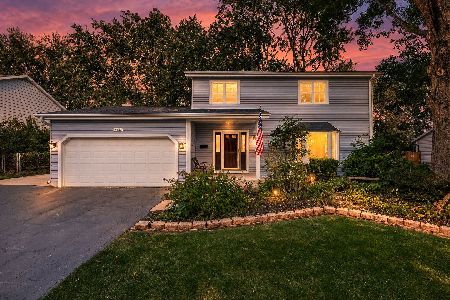
Nearby Sold Comparables
2148 Alma Lane, Lisle, Illinois 60532

Sold
$1,225,000
5 beds / 5.1 baths / 6,718 ft2
Single Family / Built: 2012
718
2148 Canterbury Lane, Lisle, Illinois 60532
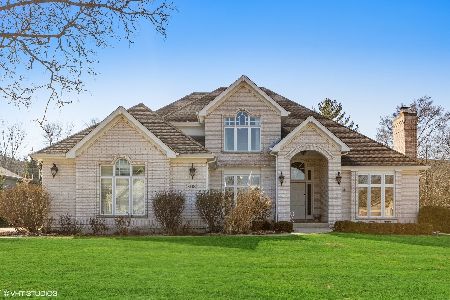
Sold
$875,000
4 beds / 4.1 baths / 3,177 ft2
Single Family / Built: 1994
1630
2116 Canterbury Lane, Lisle, Illinois 60532
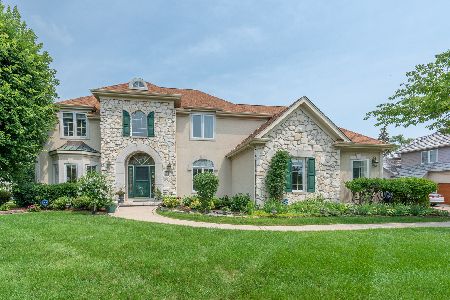
Sold
$699,000
4 beds / 4.1 baths / 3,675 ft2
Single Family / Built: 1995
1934
2155 Canterbury Lane, Lisle, Illinois 60532
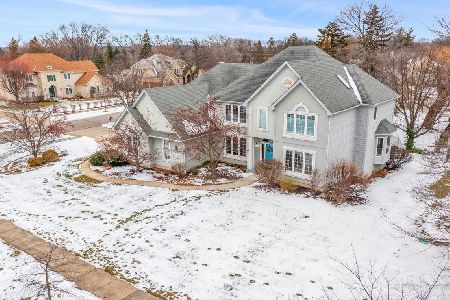
Sold
$675,000
4 beds / 3.1 baths / 3,524 ft2
Single Family / Built: 1994
1746
4S180 Leask Lane, Naperville, Illinois 60563
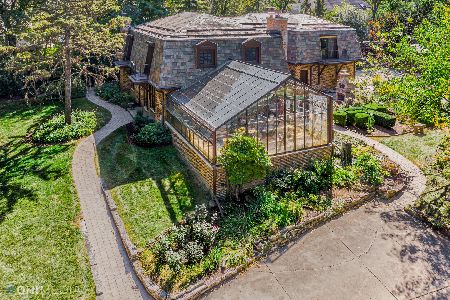
Sold
$899,900
4 beds / 3.1 baths / 4,000 ft2
Single Family / Built: 1968
1662
4232 Nottingham Court, Lisle, Illinois 60532

Sold
$614,000
4 beds / 4.1 baths / 3,776 ft2
Single Family / Built: 1995
2635
Contact Agent
Listing Provided By
Better Living Realty
