

215 Commonwealth Avenue, Elgin, Illinois 60123
Sorry, we are updating photos, please update this page in 15 minutes
$170,000
|
Sold
|
|
| Status: | Closed |
| Sqft: | 1,664 |
| Cost/Sqft: | $102 |
| Beds: | 3 |
| Baths: | 1 |
| Year Built: | 1903 |
| Property Taxes: | $4,364 |
| Days On Market: | 3841 |
| Lot Size: | 0,27 |
Description
Hurry! Adorable bungalow style home on deep lot! Covered front porch! Foyer with built-in cabinet, crown molding and archways! Living room with chair rail, crown molding and lots of windows! 3 season side sun porch great for summer nights! Dining room with hardwood flooring opens to the kitchen with tile flooring, pantry and all appliances stay! Remodeled bath with newer vanity, tile flooring and chair rail! Master bedroom with walk-in closet and crown molding! Good size 2nd floor bedroom with new carpet! Separate walk-in attic storage room! Finished basement with rec room, office area and lots of storage! Custom deck! Tall 1st floor ceilings! Charm galore! Close to shopping and transportation!
Property Specifics
| Single Family | |
| — | |
| Bungalow | |
| 1903 | |
| Full | |
| Vinyl Siding | |
| Asphalt | |
| — | |
| No | |
| 0.27 |
| Kane | |
| — | |
| 0 / Not Applicable | |
| None | |
| Public | |
| Public Sewer | |
| Central Air | |
| Natural Gas, Forced Air | |
| 09215544 | |
| 0614155003 |
Property History
| DATE: | EVENT: | PRICE: | SOURCE: |
|---|---|---|---|
| 22 Oct, 2012 | Sold | $149,000 | MRED MLS |
| 7 Sep, 2012 | Under contract | $154,900 | MRED MLS |
| — | Last price change | $159,800 | MRED MLS |
| 25 May, 2012 | Listed for sale | $159,800 | MRED MLS |
| 24 Jun, 2016 | Sold | $170,000 | MRED MLS |
| 16 May, 2016 | Under contract | $169,900 | MRED MLS |
| 4 May, 2016 | Listed for sale | $169,900 | MRED MLS |
Sorry, we are updating photos, please update this page in 15 minutes
Room Specifics
All Bedroom Info:
Total Bedrooms: 3
Bedrooms Above Ground: 3
Bedrooms Below Ground: 0
Total Bedrooms: 3
Bedrooms Above Ground: 3
Bedrooms Below Ground: 0
Second Bedroom Info:
Dimensions: —
Location: —Dimensions: —
Floor Type: Hardwood
Third Bedroom Info:
Dimensions: —
Location: —Dimensions: —
Floor Type: Carpet
Bathroom Info:
Full Bathrooms: 1
Partial Bathrooms: 0Full Bathrooms: 1
Bathroom Amenities: —
Bathroom in Basement: 0
Dining Room Info:
Dimensions: —
Location: —Dimensions: —
Floor Type: Hardwood
Kitchen Info:
Dimensions: —
Location: —Dimensions: —
Floor Type: Ceramic Tile
Features: Pantry-Closet
Living Room Info:
Dimensions: —
Location: —Dimensions: —
Floor Type: Hardwood
Additional Rooms Info:
Rooms: Sun Room, Recreation Room, Office
Basement: FullRooms: Sun Room, Recreation Room, Office
Other Specifics
| 1 | |
| Concrete Perimeter | |
| Garage | |
| — | |
| — | |
| — | |
| Porch Screened | |
| — | |
| 88X131X105X134 | |
| — | |
| None | |
| Hardwood Floors, First Floor Bedroom, First Floor Laundry | |
| Range, Dishwasher, Refrigerator, Washer, Dryer | |
| Not in DB | |
| — | |
| — | |
| Wood Burning Stove |
Tax History
| Year | Property Taxes |
|---|---|
| 2012 | $4,388 |
| 2016 | $4,364 |
Contact Agent
Nearby Similar Homes
952 Larkin Avenue, Elgin, Illinois 60123
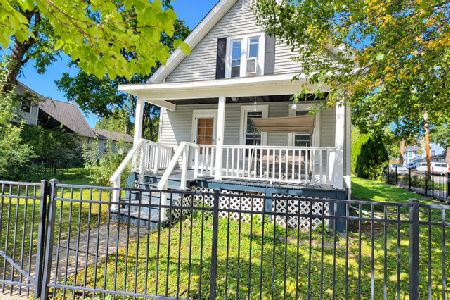
For Sale
$269,900
3 beds / 1.0 baths / 0 ft2
Single Family / Built: 1900
23
186 Du Bois Avenue, Elgin, Illinois 60123
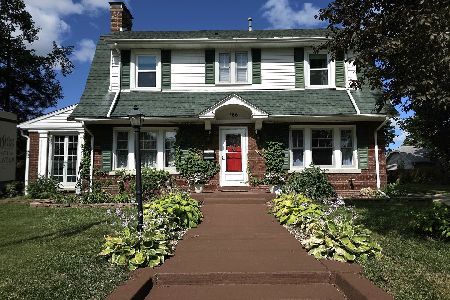
For Sale
$455,000
5 beds / 2.1 baths / 4,592 ft2
Single Family / Built: 1930
26
41 Hamilton Avenue, Elgin, Illinois 60123
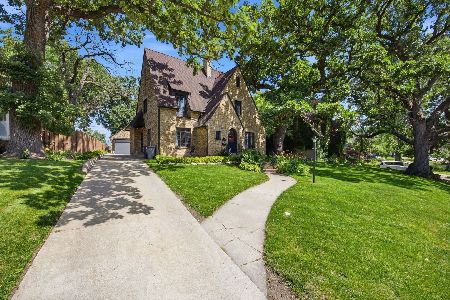
For Sale
$455,000
4 beds / 2.1 baths / 2,780 ft2
Single Family / Built: —
38
164 Du Bois Avenue, Elgin, Illinois 60123
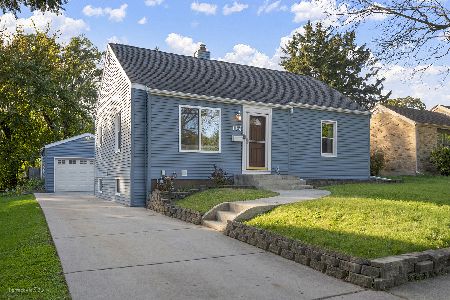
For Sale
$294,500
2 beds / 2.0 baths / 1,623 ft2
Single Family / Built: 1951
18
345 Hubbard Avenue, Elgin, Illinois 60123

For Sale
$324,900
3 beds / 2.0 baths / 1,200 ft2
Single Family / Built: 1900
2
389 Commonwealth Avenue, Elgin, Illinois 60123
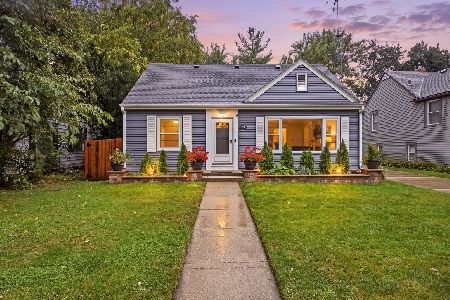
For Sale
$339,000
3 beds / 2.0 baths / 1,428 ft2
Single Family / Built: 1953
38
Nearby Sold Comparables
215 Commonwealth Avenue, Elgin, Illinois 60123

Sold
$154,900
3 beds / 1.0 baths / 1,664 ft2
Single Family / Built: 1903
5281
863 Mill Street, Elgin, Illinois 60123
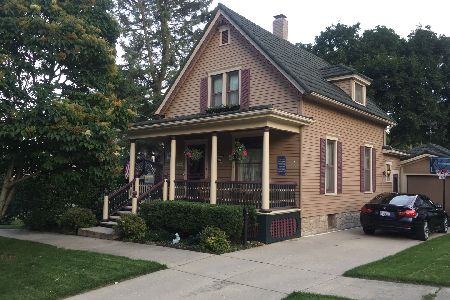
Sold
$259,900
2 beds / 2.0 baths / 1,134 ft2
Single Family / Built: 1904
1718
870 Highland Avenue, Elgin, Illinois 60123
Sold
$229,900
5 beds / 2.2 baths / 2,722 ft2
Single Family / Built: 1903
4847
870 Highland Avenue, Elgin, Illinois 60123
Sold
$315,000
4 beds / 2.1 baths / 2,566 ft2
Single Family / Built: 1902
2600
864 Mill Street, Elgin, Illinois 60123
Sold
$159,500
2 beds / 3.0 baths / 2,000 ft2
Single Family / Built: —
5259
870 Mill Street, Elgin, Illinois 60123
Sold
$159,900
4 beds / 2.0 baths / 2,626 ft2
Single Family / Built: 1899
3877
Contact Agent
Listing Provided By
RE/MAX Horizon
