

870 Highland Avenue, Elgin, Illinois 60123
Sorry, we are updating photos, please update this page in 15 minutes
$216,000
|
Sold
|
|
| Status: | Closed |
| Sqft: | 2,722 |
| Cost/Sqft: | $84 |
| Beds: | 5 |
| Baths: | 4 |
| Year Built: | 1903 |
| Property Taxes: | $6,270 |
| Days On Market: | 4847 |
| Lot Size: | 0,00 |
Description
TRULY BEAUTIFUL 3 STORY HISTORIC HOME WITH PARADE BALCONY BUILT IN 1903! (PLACQUED)EVERYTHING HAS BEEN DONE TO MAKE THIS HOME BETTER BUT KEEPING CHARACTER!!NUMEROUS SPEC FEATURES: FRESHLY PAINTED INSIDE & OUT/OPEN OAK STAIRCASE/POCKET DRS/ORGINAL HRDWARE/ETCHED GLASS TRANSOMS/3 WINDOW SEATS/ HW FLRS/ UPDATED BTHS.&KITCHEN/3 SEASON PORCH/BEAUTIFUL FENCED YARD W/BRK PAVER PATIO/close to I90/Possible rent to buy!
Property Specifics
| Single Family | |
| — | |
| Victorian | |
| 1903 | |
| Full | |
| Frame | |
| Asphalt | |
| — | |
| No | |
| 0 |
| Kane | |
| — | |
| 0 / Not Applicable | |
| None | |
| Public | |
| Public Sewer | |
| Window/Wall Units - 3+ | |
| Steam | |
| 08410383 | |
| 0614155007 |
Nearby Schools
| NAME: | DISTRICT: | DISTANCE: | |
|---|---|---|---|
|
High School
Larkin High School |
46 | Not in DB | |
Property History
| DATE: | EVENT: | PRICE: | SOURCE: |
|---|---|---|---|
| 17 Jan, 2014 | Sold | $216,000 | MRED MLS |
| 25 Dec, 2013 | Under contract | $229,900 | MRED MLS |
| — | Last price change | $239,900 | MRED MLS |
| 2 Aug, 2013 | Listed for sale | $239,900 | MRED MLS |
| 17 Dec, 2019 | Sold | $300,000 | MRED MLS |
| 16 Oct, 2019 | Under contract | $315,000 | MRED MLS |
| 27 Sep, 2019 | Listed for sale | $315,000 | MRED MLS |
Sorry, we are updating photos, please update this page in 15 minutes
Room Specifics
All Bedroom Info:
Total Bedrooms: 5
Bedrooms Above Ground: 5
Bedrooms Below Ground: 0
Total Bedrooms: 5
Bedrooms Above Ground: 5
Bedrooms Below Ground: 0
Second Bedroom Info:
Dimensions: —
Location: —Dimensions: —
Floor Type: Hardwood
Third Bedroom Info:
Dimensions: —
Location: —Dimensions: —
Floor Type: Hardwood
Fourth Bedroom Info:
Dimensions: —
Location: —Dimensions: —
Floor Type: Hardwood
Bathroom Info:
Full Bathrooms: 4
Partial Bathrooms: 2Full Bathrooms: 4
Bathroom Amenities: Soaking Tub
Bathroom in Basement: 1
Dining Room Info:
Dimensions: —
Location: —Dimensions: —
Floor Type: Hardwood
Kitchen Info:
Dimensions: —
Location: —Dimensions: —
Floor Type: Wood Laminate
Living Room Info:
Dimensions: —
Location: —Dimensions: —
Floor Type: Hardwood
Family Room Info:
Dimensions: —
Location: —Dimensions: —
Floor Type: Carpet
Additional Rooms Info:
Rooms: Attic, Bedroom 5, Enclosed Porch, Office, Recreation Room, Sitting Room
Basement: FullRooms: Attic, Bedroom 5, Enclosed Porch, Office, Recreation Room, Sitting Room
Other Specifics
| 2 | |
| Other | |
| Garage | |
| — | |
| — | |
| — | |
| Deck, Porch, Brick Paver Patio, Storms/Screens | |
| Corner Lot, Fenced Yard, Landscaped, Wooded | |
| 66X132X78X134 | |
| Interior Stair,Unfinished | |
| Full | |
| Hardwood Floors, Wood Laminate Floors | |
| Range, Microwave, Dishwasher, Refrigerator | |
| Not in DB | |
| Sidewalks, Street Lights, Street Paved | |
| — | |
| Wood Burning, Gas Log |
Tax History
| Year | Property Taxes |
|---|---|
| 2014 | $6,270 |
| 2019 | $6,477 |
Contact Agent
Nearby Similar Homes
952 Larkin Avenue, Elgin, Illinois 60123
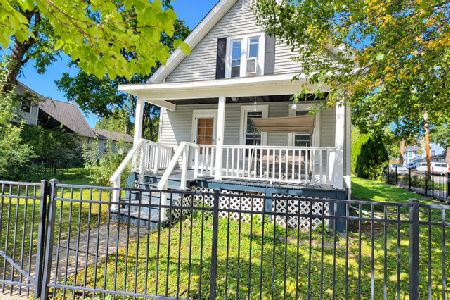
For Sale
$269,900
3 beds / 1.0 baths / 0 ft2
Single Family / Built: 1900
23
186 Du Bois Avenue, Elgin, Illinois 60123
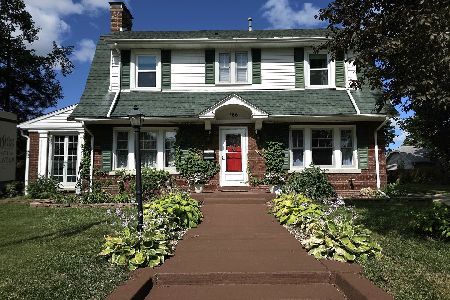
For Sale
$455,000
5 beds / 2.1 baths / 4,592 ft2
Single Family / Built: 1930
26
41 Hamilton Avenue, Elgin, Illinois 60123
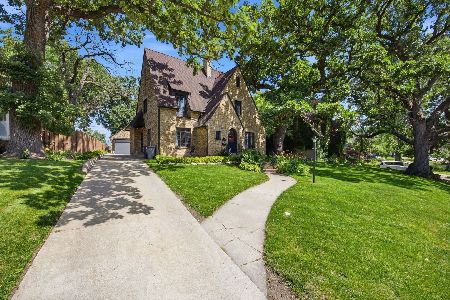
For Sale
$455,000
4 beds / 2.1 baths / 2,780 ft2
Single Family / Built: —
38
164 Du Bois Avenue, Elgin, Illinois 60123
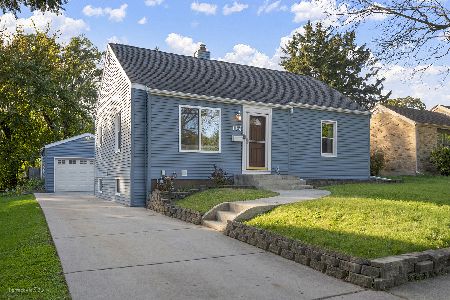
For Sale
$294,500
2 beds / 2.0 baths / 1,623 ft2
Single Family / Built: 1951
18
345 Hubbard Avenue, Elgin, Illinois 60123

For Sale
$324,900
3 beds / 2.0 baths / 1,200 ft2
Single Family / Built: 1900
2
218 Wing Park Boulevard, Elgin, Illinois 60123
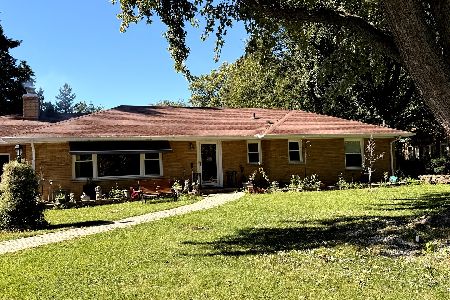
For Sale
$409,900
3 beds / 3.0 baths / 1,583 ft2
Single Family / Built: 1952
7
Nearby Sold Comparables
870 Highland Avenue, Elgin, Illinois 60123

Sold
$315,000
4 beds / 2.1 baths / 2,566 ft2
Single Family / Built: 1902
2600
215 Commonwealth Avenue, Elgin, Illinois 60123
Sold
$154,900
3 beds / 1.0 baths / 1,664 ft2
Single Family / Built: 1903
5281
215 Commonwealth Avenue, Elgin, Illinois 60123
Sold
$169,900
3 beds / 1.0 baths / 1,664 ft2
Single Family / Built: 1903
3841
900 Highland Avenue, Elgin, Illinois 60123
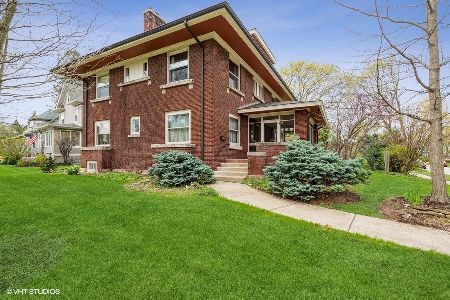
Sold
$449,900
4 beds / 2.2 baths / 3,160 ft2
Single Family / Built: 1912
1651
863 Mill Street, Elgin, Illinois 60123
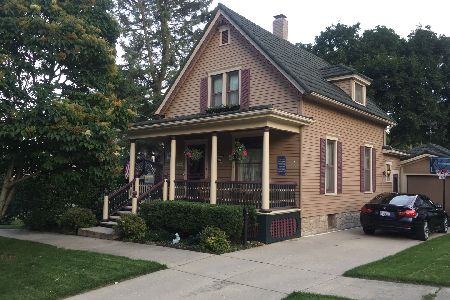
Sold
$259,900
2 beds / 2.0 baths / 1,134 ft2
Single Family / Built: 1904
1718
856 Highland Avenue, Elgin, Illinois 60123
Sold
$219,900
6 beds / 2.1 baths / 3,122 ft2
Single Family / Built: 1900
4884
Contact Agent
Listing Provided By
RE/MAX Horizon
