

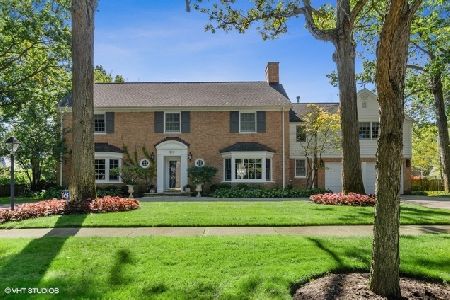
215 Pine Point Drive, Highland Park, Illinois 60035
Sorry, we are updating photos, please update this page in 15 minutes
$1,300,000
|
Sold
|
|
| Status: | Closed |
| Sqft: | 0 |
| Cost/Sqft: | — |
| Beds: | 4 |
| Baths: | 5 |
| Year Built: | 1934 |
| Property Taxes: | $32,133 |
| Days On Market: | 6626 |
| Lot Size: | 0,00 |
Description
STATELY BRICK TUDOR ON ONE OF THE MOST BEAUTIFUL STREETS IN EAST HIGHLAND PARK. SPACIOUS ROOMS, HARDWOOD FLOORS, UPDATED KITCHEN, DELUXE MASTER SUITE WITH SITTING ROOM, WALK-IN CLOSETS, UPDATED BATH AND DRESSING ROOM. ALL YEAR ROUND SUNROOM. 2 STAIRCASES. WALLS FOR ART. FINISHED BASEMENT. GORGEOUS PROPERTY. METICULOUSLY MAINTAINED. TAX BILL UNDER PROTEST!
Property Specifics
| Single Family | |
| — | |
| English | |
| 1934 | |
| Full | |
| Brick | |
| Slate | |
| — | |
| No | |
| 0 |
| Lake | |
| — | |
| 0 / Not Applicable | |
| None | |
| Lake Michigan | |
| Public Sewer, Sewer-Storm | |
| Central Air, Zoned | |
| Natural Gas, Forced Air | |
| 07012124 | |
| 17313020720000 |
Nearby Schools
| NAME: | DISTRICT: | DISTANCE: | |
|---|---|---|---|
|
Grade School
Braeside Elementary School |
112 | — | |
|
Middle School
Edgewood Middle School |
112 | Not in DB | |
|
High School
Highland Park High School |
113 | Not in DB | |
Property History
| DATE: | EVENT: | PRICE: | SOURCE: |
|---|---|---|---|
| 9 Apr, 2009 | Sold | $1,300,000 | MRED MLS |
| 15 Feb, 2009 | Under contract | $1,499,000 | MRED MLS |
| 3 Sep, 2008 | Listed for sale | $1,499,000 | MRED MLS |
Sorry, we are updating photos, please update this page in 15 minutes
Room Specifics
All Bedroom Info:
Total Bedrooms: 4
Bedrooms Above Ground: 4
Bedrooms Below Ground: 0
Total Bedrooms: 4
Bedrooms Above Ground: 4
Bedrooms Below Ground: 0
Second Bedroom Info:
Dimensions: —
Location: —Dimensions: —
Floor Type: Carpet
Third Bedroom Info:
Dimensions: —
Location: —Dimensions: —
Floor Type: Carpet
Fourth Bedroom Info:
Dimensions: —
Location: —Dimensions: —
Floor Type: Hardwood
Bathroom Info:
Full Bathrooms: 5
Partial Bathrooms: 1Full Bathrooms: 5
Bathroom Amenities: Whirlpool, Separate Shower, Steam Shower
Bathroom in Basement: 0
Dining Room Info:
Dimensions: —
Location: —Dimensions: —
Floor Type: Hardwood
Kitchen Info:
Dimensions: —
Location: —Dimensions: —
Floor Type: Hardwood
Features: Eating Area-Table Space, Island, Pantry-Closet
Living Room Info:
Dimensions: —
Location: —Dimensions: —
Floor Type: Hardwood
Family Room Info:
Dimensions: —
Location: —Dimensions: —
Floor Type: Hardwood
Additional Rooms Info:
Rooms: Den, Foyer, Gallery, Office, Recreation Room, Sun Room
Basement: FullRooms: Den, Foyer, Gallery, Office, Recreation Room, Sun Room
Other Specifics
| 2 | |
| Concrete Perimeter | |
| Garage | |
| — | |
| — | |
| — | |
| Patio | |
| Landscaped, Wooded | |
| 100X385X82 X156X32X200 | |
| Full,Pull Down Stair,Unfinished | |
| Full | |
| — | |
| Double Oven, Microwave, Dishwasher, Refrigerator, Washer, Dryer, Disposal, Indoor Grill | |
| Not in DB | |
| Street Lights, Street Paved | |
| — | |
| Wood Burning, Attached Fireplace Doors/Screen |
Tax History
| Year | Property Taxes |
|---|---|
| 2009 | $32,133 |
Contact Agent
Nearby Similar Homes
361 Deere Park Drive, Highland Park, Illinois 60035

For Sale
$1,200,000
4 beds / 3.2 baths / 3,336 ft2
Single Family / Built: 1950
0
22 Lakeview Terrace, Highland Park, Illinois 60035

For Sale
$3,800,000
4 beds / 5.1 baths / 5,500 ft2
Single Family / Built: 1949
52
Nearby Sold Comparables
211 Pine Point Drive, Highland Park, Illinois 60035

Sold
$999,000
5 beds / 4.3 baths / 6,182 ft2
Single Family / Built: 1938
2481
216 Pine Point Drive, Highland Park, Illinois 60035
Sold
$839,000
5 beds / 4.1 baths / 5,470 ft2
Single Family / Built: 1937
3121
249 Oak Knoll Terrace, Highland Park, Illinois 60035
Sold
$1,485,000
4 beds / 4.0 baths / 5,950 ft2
Single Family / Built: 1957
3973
189 Oak Knoll Terrace, Highland Park, Illinois 60035
Sold
$709,000
4 beds / 3.1 baths / 0 ft2
Single Family / Built: 1963
4874

Contact Agent
Listing Provided By
Coldwell Banker Residential
