

21519 Chestnut Lane, Plainfield, Illinois 60544
Subdivision > Carillon
Sorry, we are updating photos, please update this page in 15 minutes
$230,000
|
Sold
|
|
| Status: | Closed |
| Sqft: | 2,384 |
| Cost/Sqft: | $105 |
| Beds: | 3 |
| Baths: | 3 |
| Year Built: | 1999 |
| Property Taxes: | $6,356 |
| Days On Market: | 5267 |
| Lot Size: | 0,00 |
Description
NEUTRAL 3BR, 2.5 BTH, single family home in Plainfield's 55+ Carillon, SPARKLES w/CLEANLINESS!Vaulted ceiling in L/D rm expands to loft area.DREAM eat-in KIT w/island, upgraded appliances, reverse osmosis water filtering system, spotlights, built-in micro, glass top electric O/R. white 6 panel drs/trim. OPENS to FAMrm & a SUNrm (views professionally landscaped yard w/PATIO!) lst flr LDRY: W/D, TUB! BSMT! 2car garage.
Property Specifics
| Single Family | |
| — | |
| Traditional | |
| 1999 | |
| Full | |
| SUN VALLEY | |
| No | |
| 0 |
| Will | |
| Carillon | |
| 96 / Monthly | |
| Insurance,Security,Clubhouse,Exercise Facilities,Pool,Lawn Care,Scavenger,Snow Removal | |
| Public | |
| Public Sewer, Sewer-Storm | |
| 08070759 | |
| 1104061080190000 |
Property History
| DATE: | EVENT: | PRICE: | SOURCE: |
|---|---|---|---|
| 31 Jul, 2012 | Sold | $230,000 | MRED MLS |
| 19 Jun, 2012 | Under contract | $249,900 | MRED MLS |
| — | Last price change | $259,900 | MRED MLS |
| 17 May, 2012 | Listed for sale | $259,900 | MRED MLS |
| 10 Jul, 2015 | Sold | $262,000 | MRED MLS |
| 24 May, 2015 | Under contract | $269,900 | MRED MLS |
| 29 Apr, 2015 | Listed for sale | $269,900 | MRED MLS |
| 28 May, 2025 | Sold | $423,600 | MRED MLS |
| 27 Apr, 2025 | Under contract | $425,000 | MRED MLS |
| 15 Apr, 2025 | Listed for sale | $425,000 | MRED MLS |
| 18 Aug, 2025 | Sold | $430,000 | MRED MLS |
| 24 Jul, 2025 | Under contract | $423,000 | MRED MLS |
| 22 Jul, 2025 | Listed for sale | $423,000 | MRED MLS |
Sorry, we are updating photos, please update this page in 15 minutes
Room Specifics
All Bedroom Info:
Total Bedrooms: 3
Bedrooms Above Ground: 3
Bedrooms Below Ground: 0
Total Bedrooms: 3
Bedrooms Above Ground: 3
Bedrooms Below Ground: 0
Second Bedroom Info:
Dimensions: —
Location: —Dimensions: —
Floor Type: Carpet
Third Bedroom Info:
Dimensions: —
Location: —Dimensions: —
Floor Type: Carpet
Bathroom Info:
Full Bathrooms: 3
Partial Bathrooms: 1Full Bathrooms: 3
Bathroom Amenities: Separate Shower
Bathroom in Basement: 0
Additional Rooms Info:
Rooms: Eating Area,Loft,Sun Room
Basement: FullRooms: Eating Area,Loft,Sun Room
Basement Description: Unfinished
Other Specifics
| 2 | |
| Concrete Perimeter | |
| Asphalt | |
| Patio | |
| — | |
| 45 X 127 | |
| — | |
| Full | |
| Vaulted/Cathedral Ceilings, First Floor Bedroom, First Floor Laundry, First Floor Full Bath | |
| Range, Microwave, Dishwasher, Refrigerator, Washer, Dryer, Disposal | |
| Not in DB | |
| Clubhouse, Pool, Tennis Courts, Sidewalks | |
| — | |
| — | |
| — |
Tax History
| Year | Property Taxes |
|---|---|
| 2012 | $6,356 |
| 2015 | $6,497 |
| 2025 | $9,920 |
| 2025 | $10,666 |
Contact Agent
Nearby Similar Homes
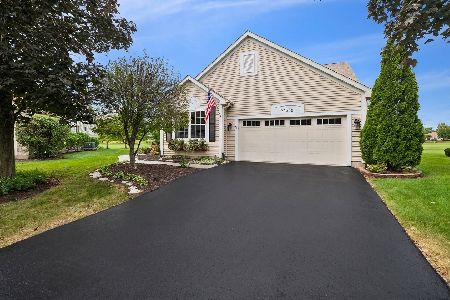
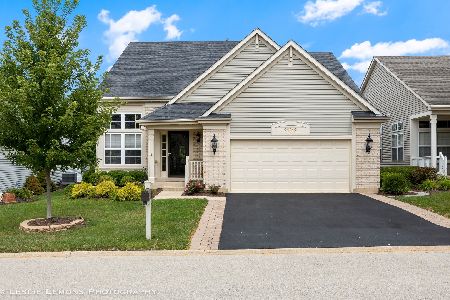
21426 Georgetown Court, Plainfield, Illinois 60544
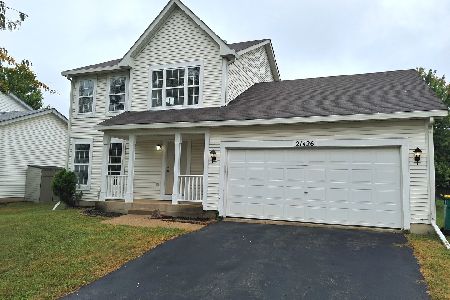
For Sale
$325,000
3 beds / 2.1 baths / 1,597 ft2
Single Family / Built: 1998
28
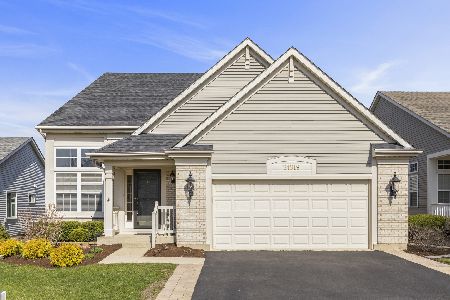
21503 Georgetown Drive, Plainfield, Illinois 60544
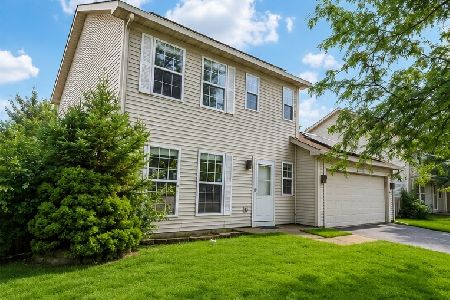
For Sale
$325,000
3 beds / 1.1 baths / 1,452 ft2
Single Family / Built: 1998
64
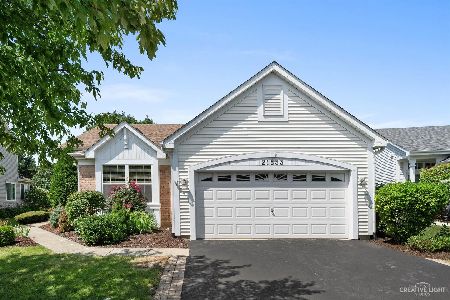
1818 Pebblestone Dr Drive, Romeoville, Illinois 60446
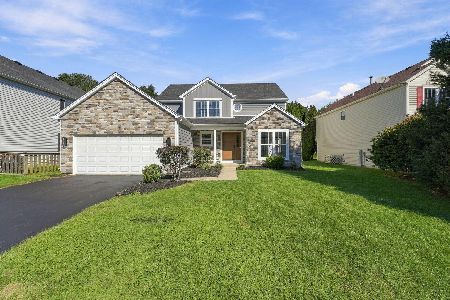
For Sale
$439,000
4 beds / 2.1 baths / 2,284 ft2
Single Family / Built: 1997
17
Nearby Sold Comparables


Contact Agent
Listing Provided By
RE/MAX Action
