

2153 Sprucewood Avenue, Des Plaines, Illinois 60018
Subdivision > Lake Opeka
Sorry, we are updating photos, please update this page in 15 minutes
$263,000
|
Sold
|
|
| Status: | Closed |
| Sqft: | 2,580 |
| Cost/Sqft: | $136 |
| Beds: | 5 |
| Baths: | 3 |
| Year Built: | 1972 |
| Property Taxes: | $7,318 |
| Days On Market: | 6196 |
| Lot Size: | 0,00 |
Description
LARGE HOME WITH 5 BDRMS ON 2ND FLOOR W/WOOD FLOORS-ALSO HALL & STAIRCASE.2 LRG WALK-IN CLOSETS.NEWER KITCHEN W/GRANITE C-TOPS. FAMILY RM W/SLIDER TO BACK YARD,NEW WOOD FLOOR.SEMI FINISHED BSMT ,WALK OUT EXIT.LRG SHED.SURROUNDED BY LUXURY NEW HOMES IN THIS DEVELOPING AREA.HOME NEEDS FINISHING TOUCHES,BATHS NEED UPDATING.SOLD "AS-IS".GREAT LOCATION!LARGE DEEP FENCED YARD!SHORT SALE,ALLOW TIME FOR BANK APROVAL.
Property Specifics
| Single Family | |
| — | |
| Colonial | |
| 1972 | |
| Full, Walkout | |
| Aluminum/Vinyl/Steel Siding, Brick | |
| Asphalt | |
| — | |
| No | |
| 0 |
| Cook | |
| Lake Opeka | |
| 0 / Not Applicable | |
| None | |
| Lake Michigan | |
| Sewer-Storm | |
| Central Air | |
| Natural Gas, Forced Air | |
| 07385513 | |
| 09304040130000 |
Nearby Schools
| NAME: | DISTRICT: | DISTANCE: | |
|---|---|---|---|
|
Grade School
Plainfield Elementary School |
62 | — | |
|
Middle School
Algonquin Middle School |
62 | Not in DB | |
|
High School
Maine West High School |
207 | Not in DB | |
Property History
| DATE: | EVENT: | PRICE: | SOURCE: |
|---|---|---|---|
| 15 Sep, 2010 | Sold | $263,000 | MRED MLS |
| 31 Dec, 2009 | Under contract | $350,000 | MRED MLS |
| 23 Nov, 2009 | Listed for sale | $350,000 | MRED MLS |
Sorry, we are updating photos, please update this page in 15 minutes
Room Specifics
All Bedroom Info:
Total Bedrooms: 5
Bedrooms Above Ground: 5
Bedrooms Below Ground: 0
Total Bedrooms: 5
Bedrooms Above Ground: 5
Bedrooms Below Ground: 0
Second Bedroom Info:
Dimensions: —
Location: —Dimensions: —
Floor Type: Hardwood
Third Bedroom Info:
Dimensions: —
Location: —Dimensions: —
Floor Type: Hardwood
Fourth Bedroom Info:
Dimensions: —
Location: —Dimensions: —
Floor Type: Hardwood
Bathroom Info:
Full Bathrooms: 3
Partial Bathrooms: 1Full Bathrooms: 3
Bathroom Amenities: —
Bathroom in Basement: 0
Dining Room Info:
Dimensions: —
Location: —Dimensions: —
Floor Type: Ceramic Tile
Kitchen Info:
Dimensions: —
Location: —Dimensions: —
Floor Type: Ceramic Tile
Features: Eating Area-Breakfast Bar
Living Room Info:
Dimensions: —
Location: —Dimensions: —
Floor Type: Hardwood
Family Room Info:
Dimensions: —
Location: —Dimensions: —
Floor Type: Hardwood
Additional Rooms Info:
Rooms: Bedroom 5, Recreation Room
Basement: Full, WalkoutRooms: Bedroom 5, Recreation Room
Other Specifics
| 2 | |
| Concrete Perimeter | |
| Garage | |
| — | |
| — | |
| — | |
| Patio, Above Ground Pool | |
| Fenced Yard | |
| 55X154 | |
| — | |
| Full | |
| — | |
| Range, Dishwasher, Refrigerator, Disposal | |
| Not in DB | |
| Sidewalks, Street Lights, Street Paved | |
| — | |
| — |
Tax History
| Year | Property Taxes |
|---|---|
| 2010 | $7,318 |
Contact Agent
Nearby Similar Homes
614 Birchwood Avenue, Des Plaines, Illinois 60018

For Sale
$1,685,000
4 beds / 5.1 baths / 5,234 ft2
Single Family / Built: 2026
481
2073 Westview Drive, Des Plaines, Illinois 60018
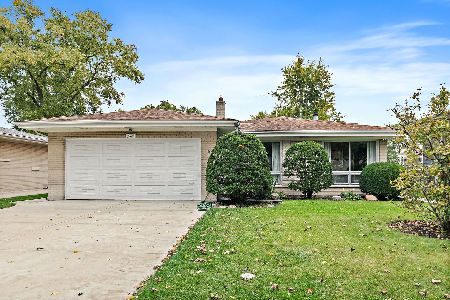
For Sale
$399,000
4 beds / 2.1 baths / 1,875 ft2
Single Family / Built: 1961
26
2281 Elmira Avenue, Des Plaines, Illinois 60018
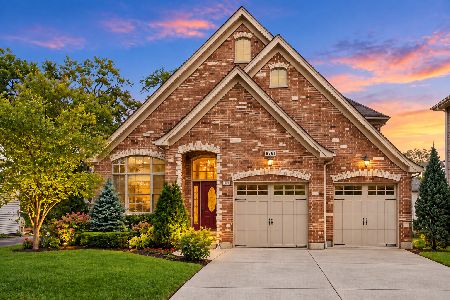
For Sale
$872,000
5 beds / 4.0 baths / 3,800 ft2
Single Family / Built: 2006
39
1933 Plainfield Drive, Des Plaines, Illinois 60018
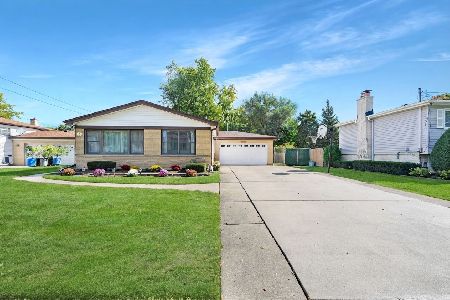
For Sale
$439,000
3 beds / 2.0 baths / 1,174 ft2
Single Family / Built: 1965
27
1787 Webster Lane, Des Plaines, Illinois 60018

For Sale
$674,999
4 beds / 2.0 baths / 1,995 ft2
Single Family / Built: 1999
83
1830 Dexter Lane, Des Plaines, Illinois 60018
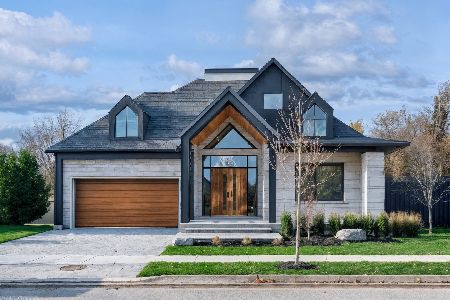
For Sale
$1,495,000
3 beds / 4.0 baths / 4,568 ft2
Single Family / Built: 2026
216
Nearby Sold Comparables
2160 Douglas Avenue, Des Plaines, Illinois 60016

Sold
$449,900
4 beds / 3.1 baths / 0 ft2
Single Family / Built: 2006
4953
2163 Sprucewood Avenue, Des Plaines, Illinois 60018
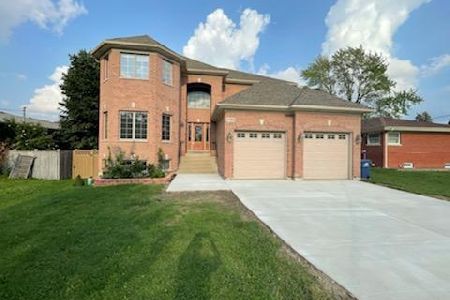
Sold
$665,000
4 beds / 3.2 baths / 4,500 ft2
Single Family / Built: 2005
1919
2147 Sprucewood Avenue, Des Plaines, Illinois 60018
Sold
$779,000
5 beds / 4.1 baths / 0 ft2
Single Family / Built: 2008
6715
2160 Douglas Avenue, Des Plaines, Illinois 60018
Sold
$684,965
5 beds / 5.0 baths / 4,500 ft2
Single Family / Built: 2007
4676
Contact Agent
Listing Provided By
RE/MAX Suburban
