

2156 Windsor Avenue, Lincoln Square, Chicago, Illinois 60625
Sorry, we are updating photos, please update this page in 15 minutes
$2,529,900
|
Sold
|
|
| Status: | Closed |
| Sqft: | 5,350 |
| Cost/Sqft: | $473 |
| Beds: | 6 |
| Baths: | 6 |
| Year Built: | 2018 |
| Property Taxes: | $0 |
| Days On Market: | 2823 |
| Lot Size: | 0,10 |
Description
SOLD BEFORE PRINT. Stunning NEW construction home by Landrosh Development, LLC in Lincoln Square on highly desirable, quiet block!! Gorgeous 7 bed/4.2 bath, 5100 sq ft SFH on oversized lot! Beautifully appointed w/signature finishes including custom cabinetry & millwork, elaborate stone package, & large, open floor plan with massive closet space. Extras include central vac, built-out closets, 3 car garage with deck & deep rear yard! Walk to restaurants, entertainment, train (el and Metra), and the new Lycee Francais!
Property Specifics
| Single Family | |
| — | |
| — | |
| 2018 | |
| Full, English | |
| Frame, Stucco, Stone | |
| — | |
| — | |
| No | |
| 0.1 |
| Cook | |
| — | |
| 0 / Not Applicable | |
| None | |
| Lake Michigan | |
| Public Sewer | |
| Central Air | |
| Natural Gas, Forced Air | |
| 10272978 | |
| 14181250200000 |
Nearby Schools
| NAME: | DISTRICT: | DISTANCE: | |
|---|---|---|---|
|
Grade School
Mcpherson Elementary School |
299 | — | |
Property History
| DATE: | EVENT: | PRICE: | SOURCE: |
|---|---|---|---|
| 14 Feb, 2019 | Sold | $2,529,900 | MRED MLS |
| 14 Feb, 2019 | Under contract | $2,529,900 | MRED MLS |
| 14 Feb, 2019 | Listed for sale | $2,529,900 | MRED MLS |
Sorry, we are updating photos, please update this page in 15 minutes
Room Specifics
All Bedroom Info:
Total Bedrooms: 6
Bedrooms Above Ground: 6
Bedrooms Below Ground: 0
Total Bedrooms: 6
Bedrooms Above Ground: 6
Bedrooms Below Ground: 0
Second Bedroom Info:
Dimensions: —
Location: —Dimensions: —
Floor Type: Hardwood
Third Bedroom Info:
Dimensions: —
Location: —Dimensions: —
Floor Type: Hardwood
Fourth Bedroom Info:
Dimensions: —
Location: —Dimensions: —
Floor Type: Hardwood
Bathroom Info:
Full Bathrooms: 6
Partial Bathrooms: 2Full Bathrooms: 6
Bathroom Amenities: Whirlpool, Separate Shower, Steam Shower, Double Sink, Double Shower
Bathroom in Basement: 1
Dining Room Info:
Dimensions: —
Location: —Dimensions: —
Floor Type: Hardwood
Kitchen Info:
Dimensions: —
Location: —Dimensions: —
Floor Type: Hardwood
Features: Eating Area-Breakfast Bar, Eating Area-Table Space, Island, Pantry-Butler, Pantry-Closet, Pantry-Walk-in
Laundry Room Info:
Dimensions: —
Location: —Dimensions: —
Floor Type: Ceramic Tile
Living Room Info:
Dimensions: —
Location: —Dimensions: —
Floor Type: Hardwood
Family Room Info:
Dimensions: —
Location: —Dimensions: —
Floor Type: Hardwood
Additional Rooms Info:
Rooms: Bedroom 5, Bedroom 6, Play Room, Recreation Room, Mud Room
Basement: Full, EnglishRooms: Bedroom 5, Bedroom 6, Play Room, Recreation Room, Mud Room
Other Specifics
| 3 | |
| Concrete Perimeter | |
| Garage | |
| — | |
| — | |
| — | |
| Deck, Roof Deck, Outdoor Grill | |
| Fenced Yard, Landscaped | |
| 37.5 X 124 | |
| Pull Down Stair,Unfinished | |
| Full | |
| Vaulted/Cathedral Ceilings, Skylight(s), Bar-Wet, Hardwood Floors, Heated Floors, Second Floor Laundry | |
| Double Oven, Range, Microwave, Dishwasher, Refrigerator, Freezer, Washer, Dryer, Disposal | |
| Not in DB | |
| Tennis Courts, Sidewalks, Street Lights, Street Paved | |
| — | |
| Wood Burning, Gas Starter |
Tax History
| Year | Property Taxes |
|---|
Contact Agent
Nearby Similar Homes
2163 Windsor Avenue, Chicago, Illinois 60625
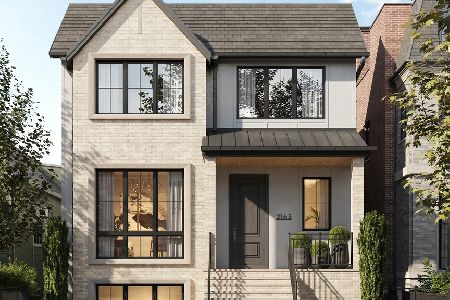
For Sale
$3,950,000
6 beds / 4.2 baths / 5,660 ft2
Single Family / Built: 2027
46
1962 Wilson Avenue, Chicago, Illinois 60640
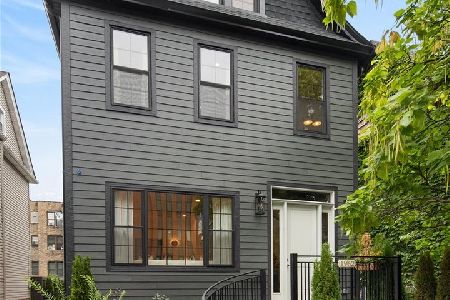
For Sale
$1,950,000
5 beds / 4.1 baths / 4,000 ft2
Single Family / Built: 1900
23
4926 Seeley Avenue, Chicago, Illinois 60625
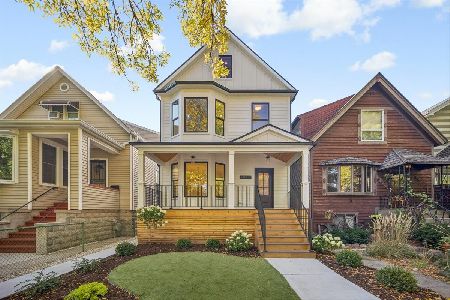
For Sale
$1,899,000
4 beds / 4.1 baths / 3,722 ft2
Single Family / Built: 1889
23
4935 Seeley Avenue, Chicago, Illinois 60625
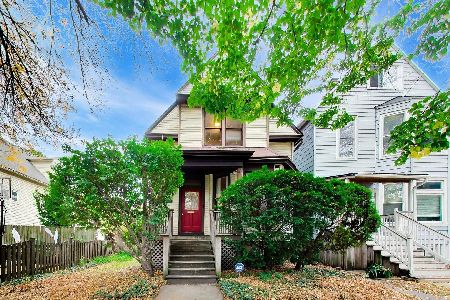
For Sale
$970,000
5 beds / 2.0 baths / 1,824 ft2
Single Family / Built: 1901
4
Nearby Sold Comparables
2150 Windsor Avenue, Chicago, Illinois 60625

Sold
$990,000
3 beds / 2.0 baths / 2,100 ft2
Single Family / Built: 1889
1914
2155 Windsor Avenue, Chicago, Illinois 60625

Sold
$1,999,000
6 beds / 5.1 baths / 5,083 ft2
Single Family / Built: 2018
2923
2168 Windsor Avenue, Chicago, Illinois 60625
Sold
$2,007,750
6 beds / 4.2 baths / 5,100 ft2
Single Family / Built: 2014
4404
2165 Windsor Avenue, Chicago, Illinois 60625
Sold
$815,000
4 beds / 2.1 baths / 0 ft2
Single Family / Built: 1905
2164
2157 Wilson Avenue, Chicago, Illinois 60625
Sold
$1,249,000
6 beds / 3.1 baths / 0 ft2
Single Family / Built: —
5196
2149 Wilson Avenue, Chicago, Illinois 60625
Sold
$1,695,000
4 beds / 5.1 baths / 5,600 ft2
Single Family / Built: 2013
4771
Contact Agent
Listing Provided By
Berkshire Hathaway HomeServices KoenigRubloff
