

216 Louis Street, Mount Prospect, Illinois 60056
Subdivision > Triangle
Sorry, we are updating photos, please update this page in 15 minutes
$450,000
|
Sold
|
|
| Status: | Closed |
| Sqft: | 0 |
| Cost/Sqft: | — |
| Beds: | 4 |
| Baths: | 4 |
| Year Built: | 1925 |
| Property Taxes: | $8,765 |
| Days On Market: | 5246 |
| Lot Size: | 0,00 |
Description
What a combo....Location, schools and a beautiful home! A must see for your most meticulous buyer. This 4 bdrm. 3.5 bath home is completely renovated with upgrades galore. Kitchen is equipped with beautiful cabs, beautiful countertops and a large island. You will feel you are in a special home when you enter into the impressive living room with a cathedral ceiling and beautiful fireplace. JUST MOVE IN AND ENJOY!
Property Specifics
| Single Family | |
| — | |
| Tudor | |
| 1925 | |
| Full | |
| Cedar, Frame | |
| Asphalt | |
| CUSTOM | |
| No | |
| — |
| Cook | |
| Triangle | |
| 0 / Not Applicable | |
| None | |
| Lake Michigan | |
| Public Sewer | |
| Space Pac | |
| Steam | |
| 08096177 | |
| 08122160200000 |
Nearby Schools
| NAME: | DISTRICT: | DISTANCE: | |
|---|---|---|---|
|
Grade School
Fairview Elementary School |
57 | — | |
|
Middle School
Lincoln Junior High School |
57 | Not in DB | |
|
High School
Prospect High School |
214 | Not in DB | |
Property History
| DATE: | EVENT: | PRICE: | SOURCE: |
|---|---|---|---|
| 13 Dec, 2012 | Sold | $450,000 | MRED MLS |
| 8 Nov, 2012 | Under contract | $479,900 | MRED MLS |
| 20 Jun, 2012 | Listed for sale | $479,900 | MRED MLS |
Sorry, we are updating photos, please update this page in 15 minutes
Room Specifics
All Bedroom Info:
Total Bedrooms: 4
Bedrooms Above Ground: 4
Bedrooms Below Ground: 0
Total Bedrooms: 4
Bedrooms Above Ground: 4
Bedrooms Below Ground: 0
Second Bedroom Info:
Dimensions: —
Location: —Dimensions: —
Floor Type: Carpet
Third Bedroom Info:
Dimensions: —
Location: —Dimensions: —
Floor Type: Carpet
Fourth Bedroom Info:
Dimensions: —
Location: —Dimensions: —
Floor Type: Hardwood
Bathroom Info:
Full Bathrooms: 4
Partial Bathrooms: 1Full Bathrooms: 4
Bathroom Amenities: Whirlpool, Separate Shower, Double Sink
Bathroom in Basement: 1
Dining Room Info:
Dimensions: —
Location: —Dimensions: —
Floor Type: Hardwood
Kitchen Info:
Dimensions: —
Location: —Dimensions: —
Floor Type: Hardwood
Features: Island, Pantry-Closet
Laundry Room Info:
Dimensions: —
Location: —Dimensions: —
Floor Type: Ceramic Tile
Living Room Info:
Dimensions: —
Location: —Dimensions: —
Floor Type: Hardwood
Family Room Info:
Dimensions: —
Location: —Dimensions: —
Floor Type: Hardwood
Additional Rooms Info:
Rooms: Loft, Recreation Room, Workshop
Basement: FullRooms: Loft, Recreation Room, Workshop
Other Specifics
| 2 | |
| — | |
| Garage | |
| — | |
| — | |
| — | |
| Balcony, Deck | |
| Fenced Yard | |
| 50 X 150 | |
| — | |
| Full | |
| — | |
| Range, Microwave, Refrigerator, Washer, Dryer, Disposal | |
| Not in DB | |
| Sidewalks, Street Lights, Street Paved | |
| — | |
| Gas Log |
Tax History
| Year | Property Taxes |
|---|---|
| 2012 | $8,765 |
Contact Agent
Nearby Similar Homes
219 William Street, Mount Prospect, Illinois 60056
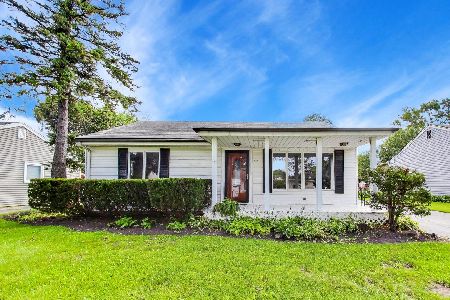
For Sale
$369,000
3 beds / 1.1 baths / 1,312 ft2
Single Family / Built: 1957
22
317 Louis Street, Mount Prospect, Illinois 60056
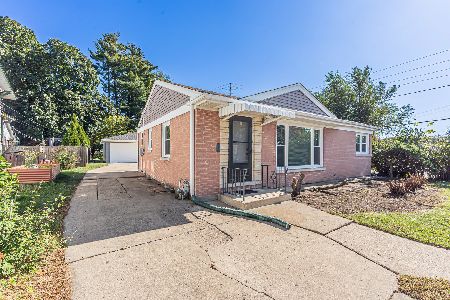
For Sale
$449,900
3 beds / 1.0 baths / 1,014 ft2
Single Family / Built: 1954
9
114 Edward Street, Mount Prospect, Illinois 60056
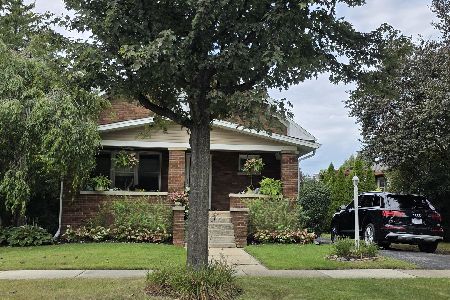
For Sale
$950,000
4 beds / 4.0 baths / 3,000 ft2
Single Family / Built: 1925
25
400 Mount Prospect Road, Mount Prospect, Illinois 60056
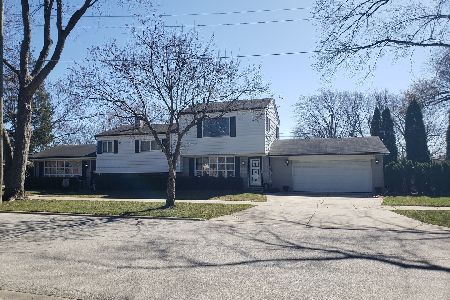
For Sale
$579,900
5 beds / 3.1 baths / 2,171 ft2
Single Family / Built: 1964
72
13 School Street, Mount Prospect, Illinois 60056
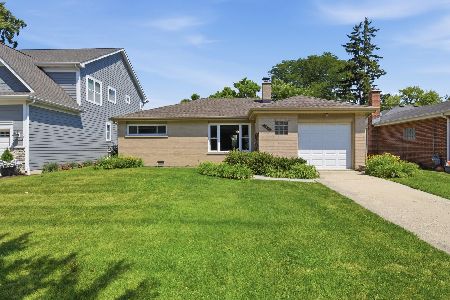
For Sale
$379,000
2 beds / 1.0 baths / 1,086 ft2
Single Family / Built: 1954
79
10 School Street, Mount Prospect, Illinois 60056
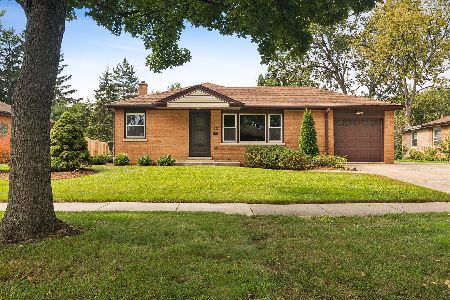
For Sale
$450,000
3 beds / 1.0 baths / 1,246 ft2
Single Family / Built: 1955
29
Nearby Sold Comparables
218 Louis Street, Mount Prospect, Illinois 60056
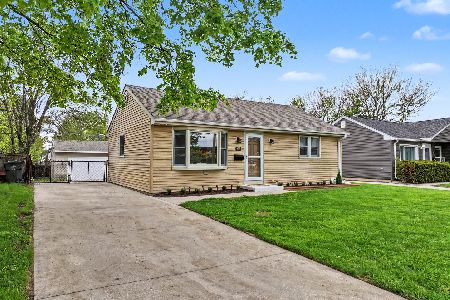
Sold
$459,900
3 beds / 2.1 baths / 1,364 ft2
Single Family / Built: 1958
184
210 Louis Street, Mount Prospect, Illinois 60056

Sold
$234,900
3 beds / 2.0 baths / 1,250 ft2
Single Family / Built: 1955
4583
221 William Street, Mount Prospect, Illinois 60056
Sold
$139,000
2 beds / 1.0 baths / 0 ft2
Single Family / Built: 1955
5563
221 William Street, Mount Prospect, Illinois 60056
Sold
$174,900
2 beds / 1.0 baths / 830 ft2
Single Family / Built: 1955
4517
Contact Agent
Listing Provided By
Meritage Realty Group, LLC.
