

216 Oakton Street, Arlington Heights, Illinois 60004
Sorry, we are updating photos, please update this page in 15 minutes
$379,500
|
Sold
|
|
| Status: | Closed |
| Sqft: | 0 |
| Cost/Sqft: | — |
| Beds: | 3 |
| Baths: | 3 |
| Year Built: | 1965 |
| Property Taxes: | $6,689 |
| Days On Market: | 6819 |
| Lot Size: | 0,00 |
Description
Updated ranch home, roof gutters and covers 5 yrs, 3 baths updated '04, A/C 7 yrs, boiler and hot water 8 years, newer concrete driveway, sidewalk stoop and gar door, jacuzzi tub, fireplace, huge deck off fam room, hdwd floors under carpet in bedrms, interior new paint, attch 2 car gar, lg lot with fenced yard and perennial garden. Near downtown Arl Hts restaurants, shopping and train. Agent related to seller
Property Specifics
| Single Family | |
| — | |
| Ranch | |
| 1965 | |
| Full | |
| Aluminum/Vinyl/Steel Siding, Brick | |
| — | |
| — | |
| No | |
| — |
| Cook | |
| — | |
| 0 / Not Applicable | |
| None | |
| Lake Michigan | |
| Public Sewer | |
| Central Air | |
| Natural Gas, Steam | |
| 06823944 | |
| 03194160180000 |
Nearby Schools
| NAME: | DISTRICT: | DISTANCE: | |
|---|---|---|---|
|
Grade School
Olive-mary Stitt School |
25 | — | |
|
Middle School
Thomas Middle School |
25 | Not in DB | |
|
High School
John Hersey High School |
214 | Not in DB | |
Property History
| DATE: | EVENT: | PRICE: | SOURCE: |
|---|---|---|---|
| 9 Oct, 2008 | Sold | $379,500 | MRED MLS |
| 15 Sep, 2008 | Under contract | $379,500 | MRED MLS |
| — | Last price change | $400,000 | MRED MLS |
| 10 Mar, 2008 | Listed for sale | $449,900 | MRED MLS |
Sorry, we are updating photos, please update this page in 15 minutes
Room Specifics
All Bedroom Info:
Total Bedrooms: 3
Bedrooms Above Ground: 3
Bedrooms Below Ground: 0
Total Bedrooms: 3
Bedrooms Above Ground: 3
Bedrooms Below Ground: 0
Second Bedroom Info:
Dimensions: —
Location: —Dimensions: —
Floor Type: Carpet
Third Bedroom Info:
Dimensions: —
Location: —Dimensions: —
Floor Type: Carpet
Bathroom Info:
Full Bathrooms: 3
Partial Bathrooms: 1Full Bathrooms: 3
Bathroom Amenities: Whirlpool, Separate Shower
Bathroom in Basement: 0
Dining Room Info:
Dimensions: —
Location: —Dimensions: —
Floor Type: Carpet
Kitchen Info:
Dimensions: —
Location: —Dimensions: —
Floor Type: Hardwood
Features: Eating Area-Table Space, Pantry-Closet
Living Room Info:
Dimensions: —
Location: —Dimensions: —
Floor Type: Carpet
Family Room Info:
Dimensions: —
Location: —Dimensions: —
Floor Type: Carpet
Additional Rooms Info:
Rooms: Other Room, Recreation Room
Basement: FullRooms: Other Room, Recreation Room
Other Specifics
| 2 | |
| Concrete Perimeter | |
| Garage | |
| — | |
| — | |
| — | |
| Deck | |
| Corner Lot, Fenced Yard | |
| 84X132 | |
| — | |
| Full | |
| — | |
| Range, Microwave, Dishwasher, Refrigerator, Washer, Dryer | |
| Not in DB | |
| — | |
| — | |
| Wood Burning |
Tax History
| Year | Property Taxes |
|---|---|
| 2008 | $6,689 |
Contact Agent
Nearby Similar Homes
824 Vail Avenue, Arlington Heights, Illinois 60004

For Sale
$399,000
3 beds / 1.0 baths / 1,260 ft2
Single Family / Built: 1955
34
300 Euclid Avenue, Arlington Heights, Illinois 60004

For Sale
$1,995,000
6 beds / 3.1 baths / 5,400 ft2
Single Family / Built: 1907
41
411 Arlington Heights Road, Arlington Heights, Illinois 60004

For Sale
$275,000
3 beds / 1.0 baths / 1,200 ft2
Single Family / Built: 1922
53
1533 Belmont Avenue, Arlington Heights, Illinois 60004

For Sale
$750,000
4 beds / 3.0 baths / 2,550 ft2
Single Family / Built: 1964
84
Nearby Sold Comparables
1105 Chestnut, Arlington Heights, Illinois 60004

Sold
$829,900
5 beds / 4.0 baths / 3,878 ft2
Single Family / Built: 1997
7162
1105 Chestnut Avenue, Arlington Heights, Illinois 60004
Sold
$774,900
5 beds / 4.0 baths / 3,327 ft2
Single Family / Built: 1996
4581
1104 Highland Avenue, Arlington Heights, Illinois 60004
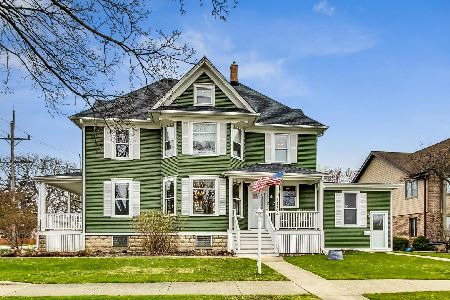
Sold
$780,000
5 beds / 3.0 baths / 3,819 ft2
Single Family / Built: 1932
945
1110 Highland Avenue, Arlington Heights, Illinois 60004
Sold
$440,000
3 beds / 2.0 baths / 1,791 ft2
Single Family / Built: 1973
4557
1110 Highland Avenue, Arlington Heights, Illinois 60004
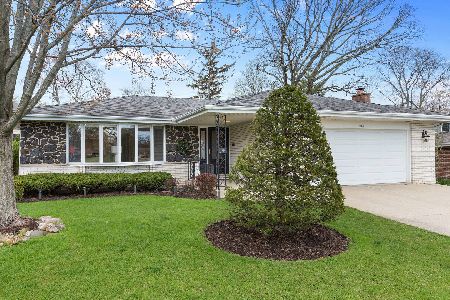
Sold
$625,000
3 beds / 2.1 baths / 1,791 ft2
Single Family / Built: 1973
1649
1102 Chestnut Avenue, Arlington Heights, Illinois 60004
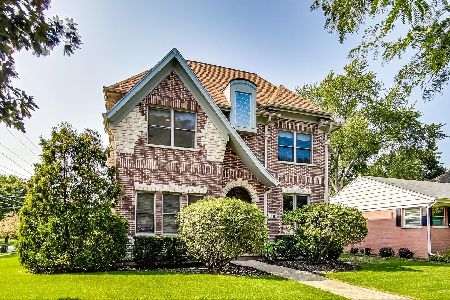
Sold
$775,000
4 beds / 3.1 baths / 3,000 ft2
Single Family / Built: 2006
2231
Contact Agent
Listing Provided By
Prudential Rubloff
