

216 Olive Street, Arlington Heights, Illinois 60004
Subdivision > Northwest Highlands
Sorry, we are updating photos, please update this page in 15 minutes
$290,000
|
Sold
|
|
| Status: | Closed |
| Sqft: | 1,582 |
| Cost/Sqft: | $198 |
| Beds: | 3 |
| Baths: | 3 |
| Year Built: | 1975 |
| Property Taxes: | $5,390 |
| Days On Market: | 4194 |
| Lot Size: | 0,00 |
Description
Built as a custom home for a builder, this 1,500+sqft brick & stone ranch has a full bmt & 2c attached garage. Stone fp in living room. Newer carpeting & neutral paint t/o 1st floor. Master has own bath. Enormous basement w/2nd kit/rec/2 additional BRs/full bath. Oversized garage w/storage galore. Whole house fan. Fenced yard. Great neighborhood-close to schools & parks. Opportunity knocks!
Property Specifics
| Single Family | |
| — | |
| Ranch | |
| 1975 | |
| Full | |
| Brick, Stone | |
| Asphalt | |
| — | |
| No | |
| — |
| Cook | |
| Northwest Highlands | |
| 0 / Not Applicable | |
| None | |
| Lake Michigan | |
| Public Sewer | |
| Central Air | |
| Natural Gas, Forced Air | |
| 08908092 | |
| 03194080100000 |
Nearby Schools
| NAME: | DISTRICT: | DISTANCE: | |
|---|---|---|---|
|
Grade School
Olive-mary Stitt School |
25 | — | |
|
Middle School
Thomas Middle School |
25 | Not in DB | |
|
High School
John Hersey High School |
214 | Not in DB | |
Property History
| DATE: | EVENT: | PRICE: | SOURCE: |
|---|---|---|---|
| 25 Aug, 2015 | Sold | $290,000 | MRED MLS |
| 5 May, 2015 | Under contract | $312,500 | MRED MLS |
| 1 May, 2015 | Listed for sale | $312,500 | MRED MLS |
Sorry, we are updating photos, please update this page in 15 minutes
Room Specifics
All Bedroom Info:
Total Bedrooms: 5
Bedrooms Above Ground: 3
Bedrooms Below Ground: 2
Total Bedrooms: 5
Bedrooms Above Ground: 3
Bedrooms Below Ground: 2
Second Bedroom Info:
Dimensions: —
Location: —Dimensions: —
Floor Type: Carpet
Third Bedroom Info:
Dimensions: —
Location: —Dimensions: —
Floor Type: Carpet
Fourth Bedroom Info:
Dimensions: —
Location: —Dimensions: —
Floor Type: Carpet
Bathroom Info:
Full Bathrooms: 3
Partial Bathrooms: 0Full Bathrooms: 3
Bathroom Amenities: —
Bathroom in Basement: 1
Dining Room Info:
Dimensions: —
Location: —Dimensions: —
Floor Type: Carpet
Kitchen Info:
Dimensions: —
Location: —Dimensions: —
Floor Type: Ceramic Tile
Features: Eating Area-Table Space
Laundry Room Info:
Dimensions: —
Location: —Dimensions: —
Floor Type: Other
Living Room Info:
Dimensions: —
Location: —Dimensions: —
Floor Type: Carpet
Additional Rooms Info:
Rooms: Kitchen, Bedroom 5, Recreation Room
Basement: FullRooms: Kitchen, Bedroom 5, Recreation Room
Other Specifics
| 2 | |
| — | |
| Garage | |
| — | |
| — | |
| — | |
| Patio | |
| — | |
| 129X57 | |
| — | |
| Full | |
| First Floor Bedroom, First Floor Full Bath | |
| Range, Dishwasher, Refrigerator, Washer, Dryer, Disposal | |
| Not in DB | |
| Sidewalks, Street Lights, Street Paved | |
| — | |
| — |
Tax History
| Year | Property Taxes |
|---|---|
| 2015 | $5,390 |
Contact Agent
Nearby Similar Homes
824 Vail Avenue, Arlington Heights, Illinois 60004
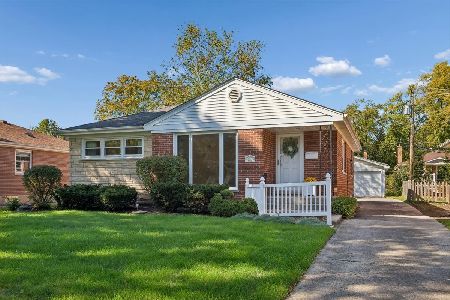
For Sale
$399,000
3 beds / 1.0 baths / 1,260 ft2
Single Family / Built: 1955
17
931 Fernandez Avenue, Arlington Heights, Illinois 60004
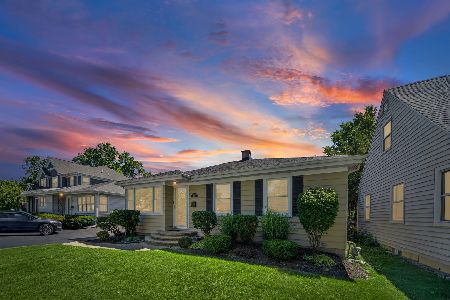
For Sale
$459,998
2 beds / 1.1 baths / 1,674 ft2
Single Family / Built: 1955
23
1515 Fernandez Place, Arlington Heights, Illinois 60004

For Sale
$1,799,000
4 beds / 6.0 baths / 3,706 ft2
Single Family / Built: 2026
33
1523 Fernandez Place, Arlington Heights, Illinois 60004

For Sale
$1,690,000
4 beds / 4.0 baths / 3,771 ft2
Single Family / Built: 2026
277
1660 Highland Avenue, Arlington Heights, Illinois 60004

For Sale
$700,000
3 beds / 2.0 baths / 2,500 ft2
Single Family / Built: 1955
12
1803 Mitchell Avenue, Arlington Heights, Illinois 60004

For Sale
$899,999
5 beds / 3.0 baths / 3,187 ft2
Single Family / Built: 1959
75
Nearby Sold Comparables
1307 Chestnut Avenue, Arlington Heights, Illinois 60004

Sold
$325,000
3 beds / 2.0 baths / 1,272 ft2
Single Family / Built: 1966
3748
1311 Chestnut Avenue, Arlington Heights, Illinois 60004
Sold
$309,900
3 beds / 2.0 baths / 1,648 ft2
Single Family / Built: 1966
3912
1311 Chestnut Avenue, Arlington Heights, Illinois 60004
Sold
$424,900
3 beds / 3.0 baths / 1,648 ft2
Single Family / Built: 1966
3753
1311 Chestnut Avenue, Arlington Heights, Illinois 60004
Sold
$450,000
3 beds / 3.0 baths / 1,648 ft2
Single Family / Built: 1966
1948
204 Olive Street, Arlington Heights, Illinois 60004
Sold
$274,900
3 beds / 1.1 baths / 0 ft2
Single Family / Built: 1960
6824
1241 Chestnut Avenue, Arlington Heights, Illinois 60004
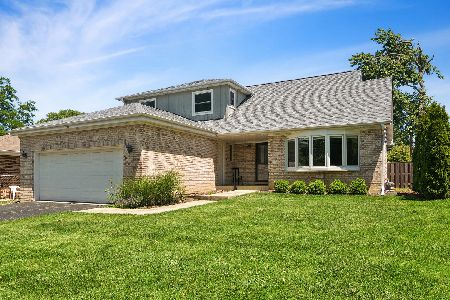
Sold
$525,000
3 beds / 3.0 baths / 2,269 ft2
Single Family / Built: 1984
120
Contact Agent
Listing Provided By
Picket Fence Realty
