

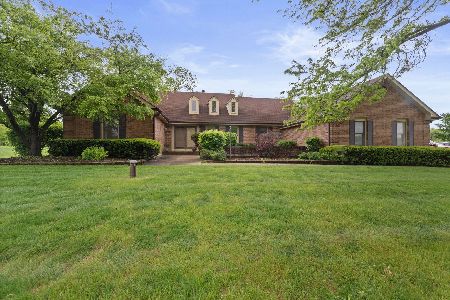
21630 Inglenook Lane, Deer Park, Illinois 60010
Subdivision > Hamilton Estates
Sorry, we are updating photos, please update this page in 15 minutes
$342,000
|
Sold
|
|
| Status: | Closed |
| Sqft: | 2,890 |
| Cost/Sqft: | $138 |
| Beds: | 4 |
| Baths: | 3 |
| Year Built: | 1987 |
| Property Taxes: | $12,818 |
| Days On Market: | 4403 |
| Lot Size: | 1,01 |
Description
Location-it's here! Price-it's here! Condition-bring your ideas. This home with large flowing rooms needs decorating ideas.Home features brick front, two story family room with brick floor to ceiling fireplace adjacent to eat in kitchen featuring an oversized island; formal dining room, large formal living rm. three car garage, lot backing up open water land area.Large gracious tree accent the yard.home is sold as-is
Property Specifics
| Single Family | |
| — | |
| — | |
| 1987 | |
| Full | |
| Aluminum Siding, Vinyl Siding, Brick | |
| — | |
| CUSTOM | |
| No | |
| 1.01 |
| Lake | |
| Hamilton Estates | |
| 50 / Voluntary | |
| Other | |
| Private Well | |
| Septic-Private | |
| Central Air | |
| Natural Gas | |
| 08744154 | |
| 14291030150000 |
Nearby Schools
| NAME: | DISTRICT: | DISTANCE: | |
|---|---|---|---|
|
Grade School
Isaac Fox Elementary School |
95 | — | |
|
Middle School
Lake Zurich Middle - S Campus |
95 | Not in DB | |
|
High School
Lake Zurich High School |
95 | Not in DB | |
Property History
| DATE: | EVENT: | PRICE: | SOURCE: |
|---|---|---|---|
| 18 Aug, 2015 | Sold | $342,000 | MRED MLS |
| 4 Aug, 2015 | Under contract | $399,000 | MRED MLS |
| — | Last price change | $419,000 | MRED MLS |
| 3 Oct, 2014 | Listed for sale | $459,000 | MRED MLS |
Sorry, we are updating photos, please update this page in 15 minutes
Room Specifics
All Bedroom Info:
Total Bedrooms: 4
Bedrooms Above Ground: 4
Bedrooms Below Ground: 0
Total Bedrooms: 4
Bedrooms Above Ground: 4
Bedrooms Below Ground: 0
Second Bedroom Info:
Dimensions: —
Location: —Dimensions: —
Floor Type: Carpet
Third Bedroom Info:
Dimensions: —
Location: —Dimensions: —
Floor Type: Carpet
Fourth Bedroom Info:
Dimensions: —
Location: —Dimensions: —
Floor Type: Carpet
Bathroom Info:
Full Bathrooms: 3
Partial Bathrooms: 1Full Bathrooms: 3
Bathroom Amenities: —
Bathroom in Basement: 0
Dining Room Info:
Dimensions: —
Location: —Dimensions: —
Floor Type: Hardwood
Kitchen Info:
Dimensions: —
Location: —Dimensions: —
Floor Type: Ceramic Tile
Features: Eating Area-Breakfast Bar, Pantry-Walk-in
Laundry Room Info:
Dimensions: —
Location: —Dimensions: —
Floor Type: Vinyl
Living Room Info:
Dimensions: —
Location: —Dimensions: —
Floor Type: Hardwood
Family Room Info:
Dimensions: —
Location: —Dimensions: —
Floor Type: Carpet
Additional Rooms Info:
Rooms: Eating Area, Foyer, Office, Recreation Room
Basement: FullRooms: Eating Area, Foyer, Office, Recreation Room
Other Specifics
| 3 | |
| — | |
| Garage | |
| — | |
| — | |
| — | |
| — | |
| — | |
| 128X203X212X237 | |
| — | |
| Full | |
| Vaulted/Cathedral Ceilings, Hardwood Floors, First Floor Laundry | |
| Refrigerator, Washer, Dryer | |
| Not in DB | |
| — | |
| — | |
| Wood Burning, Gas Starter |
Tax History
| Year | Property Taxes |
|---|---|
| 2015 | $12,818 |
Contact Agent
Nearby Similar Homes


Nearby Sold Comparables
21600 Inglenook Lane, Deer Park, Illinois 60010

Sold
$450,000
4 beds / 2.0 baths / 2,400 ft2
Single Family / Built: 1985
5467
21600 Inglenook Lane, Deer Park, Illinois 60010
Sold
$450,000
4 beds / 2.0 baths / 2,400 ft2
Single Family / Built: 1985
4600
21680 Inglenook Avenue, Deer Park, Illinois 60010
Sold
$424,900
4 beds / 3.1 baths / 2,599 ft2
Single Family / Built: 1988
5189
21601 Inglenook Lane, Deer Park, Illinois 60010
Sold
$419,000
3 beds / 2.0 baths / 2,352 ft2
Single Family / Built: 1987
3852
21570 Inglenook Lane, Deer Park, Illinois 60010
Sold
$599,000
3 beds / 3.0 baths / 2,150 ft2
Single Family / Built: 1985
514
21601 Inglenook Lane, Deer Park, Illinois 60010

Sold
$439,900
3 beds / 2.0 baths / 2,352 ft2
Single Family / Built: 1987
2226
Contact Agent
Listing Provided By
Berkshire Hathaway HomeServices Starck Real Estate
