

2164 Beaver Creek Drive, Vernon Hills, Illinois 60061
Subdivision > Beaver Creek
Sorry, we are updating photos, please update this page in 15 minutes
$618,000
|
Sold
|
|
| Status: | Closed |
| Sqft: | 3,567 |
| Cost/Sqft: | $179 |
| Beds: | 4 |
| Baths: | 4 |
| Year Built: | 2004 |
| Property Taxes: | $16,516 |
| Days On Market: | 5739 |
| Lot Size: | 0,24 |
Description
Beavr Creek Beauty! This spectacular home in Gregg's offers you crown molding, chair rail, plantation shutters and more! Formal LR & DR. 1st flr den/playroom. 2-story FR open to KIT. Gourmet KIT w/cabinets galore, SS APPS, center island breakfast bar & granite counters. Sumptuous master suite w/tray ceiling, sitting room, private bath & his/her WIC. 2nd BR w/private bath. BSMT awaits finishing touches. A must see!
Property Specifics
| Single Family | |
| — | |
| — | |
| 2004 | |
| Full | |
| Brick, Cedar | |
| Asphalt | |
| — | |
| No | |
| 0.24 |
| Lake | |
| Beaver Creek | |
| 550 / Annual | |
| Other | |
| Lake Michigan | |
| Public Sewer | |
| Central Air, Zoned | |
| Natural Gas, Forced Air, Zoned | |
| 07727769 | |
| 11292010880000 |
Nearby Schools
| NAME: | DISTRICT: | DISTANCE: | |
|---|---|---|---|
|
Grade School
Hawthorn Elementary School (nor |
73 | — | |
|
Middle School
Hawthorn Middle School North |
73 | Not in DB | |
|
High School
Vernon Hills High School |
128 | Not in DB | |
Property History
| DATE: | EVENT: | PRICE: | SOURCE: |
|---|---|---|---|
| 8 Jun, 2011 | Sold | $618,000 | MRED MLS |
| 22 Feb, 2011 | Under contract | $639,900 | MRED MLS |
| 8 Feb, 2011 | Listed for sale | $639,900 | MRED MLS |
Sorry, we are updating photos, please update this page in 15 minutes
Room Specifics
All Bedroom Info:
Total Bedrooms: 4
Bedrooms Above Ground: 4
Bedrooms Below Ground: 0
Total Bedrooms: 4
Bedrooms Above Ground: 4
Bedrooms Below Ground: 0
Second Bedroom Info:
Dimensions: —
Location: —Dimensions: —
Floor Type: Carpet
Third Bedroom Info:
Dimensions: —
Location: —Dimensions: —
Floor Type: Carpet
Fourth Bedroom Info:
Dimensions: —
Location: —Dimensions: —
Floor Type: Carpet
Bathroom Info:
Full Bathrooms: 4
Partial Bathrooms: 1Full Bathrooms: 4
Bathroom Amenities: Separate Shower, Double Sink, Soaking Tub
Bathroom in Basement: 0
Dining Room Info:
Dimensions: —
Location: —Dimensions: —
Floor Type: Carpet
Kitchen Info:
Dimensions: —
Location: —Dimensions: —
Floor Type: Hardwood
Features: Eating Area-Breakfast Bar, Eating Area-Table Space, Island
Living Room Info:
Dimensions: —
Location: —Dimensions: —
Floor Type: Carpet
Family Room Info:
Dimensions: —
Location: —Dimensions: —
Floor Type: Carpet
Additional Rooms Info:
Rooms: Den, Eating Area, Sitting Room
Basement: FullRooms: Den, Eating Area, Sitting Room
Other Specifics
| 3 | |
| Concrete Perimeter | |
| Garage | |
| — | |
| — | |
| — | |
| Deck | |
| Landscaped | |
| 142 X 75 X 142 X 72 | |
| — | |
| Full | |
| Hardwood Floors, First Floor Bedroom, First Floor Laundry | |
| Range, Dishwasher, Refrigerator, Disposal | |
| Not in DB | |
| Sidewalks, Street Lights, Street Paved | |
| — | |
| Gas Starter |
Tax History
| Year | Property Taxes |
|---|---|
| 2011 | $16,516 |
Contact Agent
Nearby Similar Homes
1117 Dawes Street, Libertyville, Illinois 60048

For Sale
$625,000
3 beds / 2.1 baths / 1,909 ft2
Single Family / Built: 1976
124
1939 Lake Charles Drive, Vernon Hills, Illinois 60061

For Sale
$1,299,900
4 beds / 3.1 baths / 4,127 ft2
Single Family / Built: 2024
1407
713 Dawes Street, Libertyville, Illinois 60048

For Sale
$770,000
5 beds / 2.1 baths / 2,592 ft2
Single Family / Built: 1972
13
1039 Garfield Avenue, Libertyville, Illinois 60048

For Sale
$529,000
3 beds / 2.1 baths / 1,734 ft2
Single Family / Built: 1977
32


Nearby Sold Comparables
2168 Beaver Creek Drive, Vernon Hills, Illinois 60061
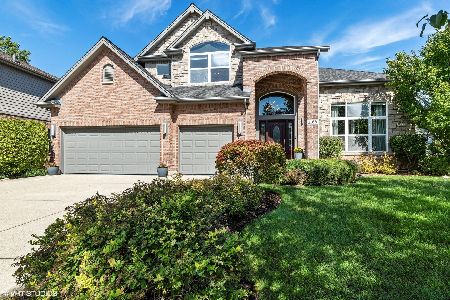
Sold
$749,000
4 beds / 3.1 baths / 3,844 ft2
Single Family / Built: 2004
1861
1111 Dawes Avenue, Libertyville, Illinois 60048

Sold
$524,900
5 beds / 2.1 baths / 0 ft2
Single Family / Built: 1973
7075
2172 Beaver Creek Drive, Vernon Hills, Illinois 60061
Sold
$669,000
5 beds / 4.1 baths / 4,090 ft2
Single Family / Built: 2004
2988
1107 Dawes Street, Libertyville, Illinois 60048
Sold
$479,500
4 beds / 2.1 baths / 2,518 ft2
Single Family / Built: 1973
4175
1113 Dawes Street, Libertyville, Illinois 60048
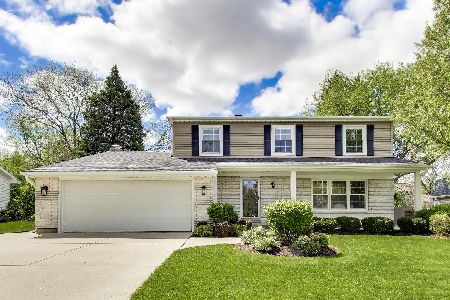
Sold
$610,000
4 beds / 2.1 baths / 2,200 ft2
Single Family / Built: 1973
180
Contact Agent
Listing Provided By
RE/MAX Suburban
