

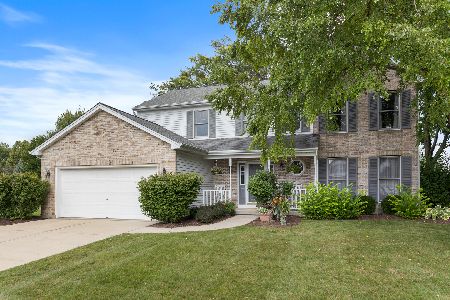
2165 Jordan Lane, Elgin, Illinois 60123
Subdivision > Valley Creek
Sorry, we are updating photos, please update this page in 15 minutes
$202,500
|
Sold
|
|
| Status: | Closed |
| Sqft: | 2,880 |
| Cost/Sqft: | $73 |
| Beds: | 4 |
| Baths: | 3 |
| Year Built: | 1987 |
| Property Taxes: | $7,947 |
| Days On Market: | 5644 |
| Lot Size: | 0,00 |
Description
2880 Sq. Ft of Living Space + Fin. Basement w/Crawl!! This 4 Br /2&1/2 Bath home W/upgrades including new furnace/new HWH/sump pump/newer carpet/new appliances inculding Disposal. New bathroom fixtures in Master Bathroom which is part of the very large Master BR w/ 2 Walk In Closets. Large Family room w/Gas Starter to light Brick Fireplace. 1st floor Ldry/2&1/2 car gar./Lg. Deck!NEW Solid Wood Front Door. NEW ROOF!
Property Specifics
| Single Family | |
| — | |
| Colonial | |
| 1987 | |
| Partial | |
| SENTRY | |
| No | |
| — |
| Kane | |
| Valley Creek | |
| 0 / Not Applicable | |
| None | |
| Public | |
| Public Sewer | |
| 07779290 | |
| 0609254019 |
Nearby Schools
| NAME: | DISTRICT: | DISTANCE: | |
|---|---|---|---|
|
Grade School
Creekside Elementary School |
46 | — | |
|
Middle School
Kimball Middle School |
46 | Not in DB | |
|
High School
Larkin High School |
46 | Not in DB | |
Property History
| DATE: | EVENT: | PRICE: | SOURCE: |
|---|---|---|---|
| 11 Oct, 2010 | Sold | $158,900 | MRED MLS |
| 16 Aug, 2010 | Under contract | $214,900 | MRED MLS |
| — | Last price change | $275,000 | MRED MLS |
| 12 Feb, 2009 | Listed for sale | $275,000 | MRED MLS |
| 29 Jul, 2011 | Sold | $202,500 | MRED MLS |
| 18 Jun, 2011 | Under contract | $209,000 | MRED MLS |
| — | Last price change | $217,000 | MRED MLS |
| 12 Apr, 2011 | Listed for sale | $217,000 | MRED MLS |
Sorry, we are updating photos, please update this page in 15 minutes
Room Specifics
All Bedroom Info:
Total Bedrooms: 4
Bedrooms Above Ground: 4
Bedrooms Below Ground: 0
Total Bedrooms: 4
Bedrooms Above Ground: 4
Bedrooms Below Ground: 0
Second Bedroom Info:
Dimensions: —
Location: —Dimensions: —
Floor Type: Carpet
Third Bedroom Info:
Dimensions: —
Location: —Dimensions: —
Floor Type: Carpet
Fourth Bedroom Info:
Dimensions: —
Location: —Dimensions: —
Floor Type: Carpet
Bathroom Info:
Full Bathrooms: 3
Partial Bathrooms: 1Full Bathrooms: 3
Bathroom Amenities: Whirlpool,Separate Shower,Double Sink
Bathroom in Basement: 0
Additional Rooms Info:
Rooms: Office,Recreation Room
Basement: PartialRooms: Office,Recreation Room
Basement Description: Finished,Crawl
Other Specifics
| 2 | |
| Concrete Perimeter | |
| Asphalt | |
| Deck, Storms/Screens | |
| — | |
| 65X105 | |
| Unfinished | |
| Full | |
| Hardwood Floors, First Floor Laundry | |
| Range, Microwave, Dishwasher, Refrigerator, Washer, Dryer, Disposal | |
| Not in DB | |
| Sidewalks, Street Lights, Street Paved | |
| — | |
| — | |
| Gas Starter |
Tax History
| Year | Property Taxes |
|---|---|
| 2010 | $7,767 |
| 2011 | $7,947 |
Contact Agent
Nearby Similar Homes
604 Shenandoah Trail, Elgin, Illinois 60123
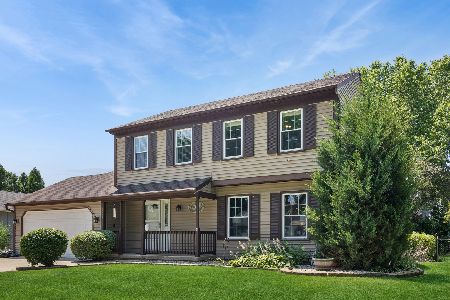
For Sale
$419,000
3 beds / 2.1 baths / 1,926 ft2
Single Family / Built: 1986
66
2080 Clearwater Way, Elgin, Illinois 60123
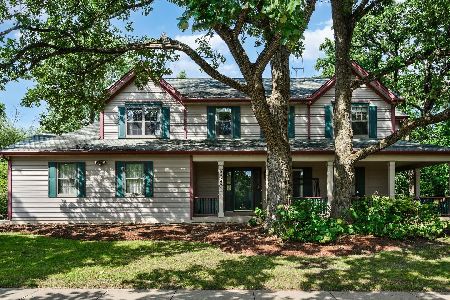
For Sale
$479,900
4 beds / 3.1 baths / 3,034 ft2
Single Family / Built: 1995
1
620 Canyon Lane, Elgin, Illinois 60123
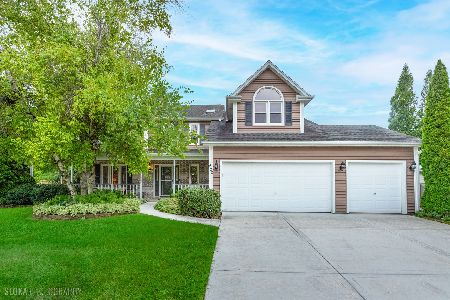
For Sale
$529,900
4 beds / 2.1 baths / 2,784 ft2
Single Family / Built: 1989
41
Nearby Sold Comparables
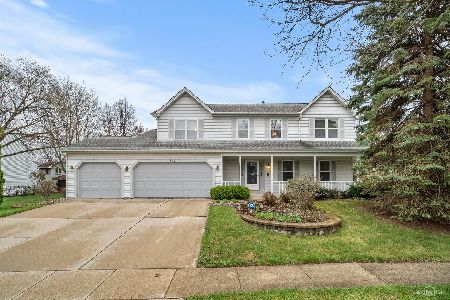
2165 Jordan, Elgin, Illinois 60123

Sold
$214,900
4 beds / 2.1 baths / 0 ft2
Single Family / Built: —
6433
Contact Agent
Listing Provided By
RE/MAX Horizon
