

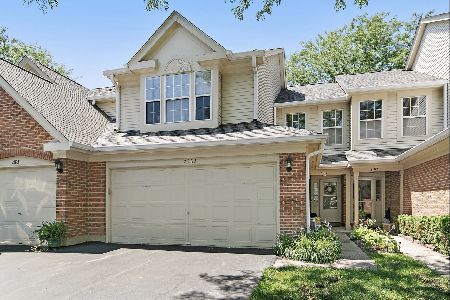
2177 Camden Lane, Hanover Park, Illinois 60133
Subdivision > Mayfair Station


$205,000
|
Sold
|
|
| Status: | Closed |
| Sqft: | 1,263 |
| Cost/Sqft: | $166 |
| Beds: | 2 |
| Baths: | 2 |
| Year Built: | 1990 |
| Property Taxes: | $5,233 |
| Days On Market: | 1900 |
| Lot Size: | 0,00 |
Description
This must-see end unit 1st floor ranch will be on every buyers list. It features 2 Bedrooms, 2 full size updated Bathrooms (2017) with remodeled kitchen in (2016) featuring new custom stained birch cabinets with soft close hardware, new ceramic tile flooring, newer stainless steel appliances, and granite counter tops. Master offers a walk-in closet with newly remodeled master bath with double vanity, ceramic tile flooring and large walk in shower. Bartlett schools. Fresh coat of paint throughout the entire house including the garage (2021). This turn key house suits every type of buyer that is out there.
Property Specifics
| Condos/Townhomes | |
| 1 | |
| — | |
| 1990 | |
| None | |
| Aluminum Siding, Brick | |
| Asphalt | |
| — | |
| No | |
| — |
| Du Page | |
| Mayfair Station | |
| 188 / Monthly | |
| Insurance, Exterior Maintenance, Lawn Care, Scavenger, Snow Removal | |
| Lake Michigan | |
| Public Sewer | |
| Central Air | |
| Natural Gas, Forced Air | |
| 11189507 | |
| 0113103029 |
Nearby Schools
| NAME: | DISTRICT: | DISTANCE: | |
|---|---|---|---|
|
Grade School
Prairieview Elementary School |
46 | — | |
|
Middle School
East View Middle School |
46 | Not in DB | |
|
High School
Bartlett High School |
46 | Not in DB | |
Property History
| DATE: | EVENT: | PRICE: | SOURCE: |
|---|---|---|---|
| 20 May, 2014 | Sold | $105,000 | MRED MLS |
| 17 Mar, 2014 | Under contract | $99,900 | MRED MLS |
| — | Last price change | $114,990 | MRED MLS |
| 27 Nov, 2013 | Listed for sale | $144,900 | MRED MLS |
| 27 Sep, 2021 | Sold | $205,000 | MRED MLS |
| 31 Aug, 2021 | Under contract | $210,000 | MRED MLS |
| 13 Aug, 2021 | Listed for sale | $210,000 | MRED MLS |


Room Specifics
All Bedroom Info:
Total Bedrooms: 2
Bedrooms Above Ground: 2
Bedrooms Below Ground: 0
Total Bedrooms: 2
Bedrooms Above Ground: 2
Bedrooms Below Ground: 0
Second Bedroom Info:
Dimensions: —
Location: —Dimensions: —
Floor Type: Carpet
Bathroom Info:
Full Bathrooms: 2
Partial Bathrooms: 0Full Bathrooms: 2
Bathroom Amenities: —
Bathroom in Basement: 0
Dining Room Info:
Dimensions: —
Location: —Dimensions: —
Floor Type: Carpet
Kitchen Info:
Dimensions: —
Location: —Dimensions: —
Floor Type: Ceramic Tile
Features: Eating Area-Table Space, Pantry-Closet, Breakfast Room, Custom Cabinetry, Granite Counters, Pantry, Updated Kitchen
Laundry Room Info:
Dimensions: —
Location: —Dimensions: —
Floor Type: Vinyl
Living Room Info:
Dimensions: —
Location: —Dimensions: —
Floor Type: Carpet
Family Room Info:
Dimensions: —
Location: —Dimensions: —
Floor Type: Carpet
Additional Rooms Info:
Rooms: No additional rooms
Basement: NoneRooms: No additional rooms
Other Specifics
| 1 | |
| Concrete Perimeter | |
| Garage | |
| — | |
| — | |
| — | |
| Patio | |
| — | |
| COMMON | |
| — | |
| Full | |
| First Floor Bedroom | |
| Range, Microwave, Dishwasher, Refrigerator, Freezer, Disposal, Stainless Steel Appliance(s), Gas Cooktop, Gas Oven | |
| Not in DB | |
| — | |
| — | |
| — |
Tax History
| Year | Property Taxes |
|---|---|
| 2014 | $4,712 |
| 2021 | $5,233 |
Contact Agent
Nearby Similar Homes
1628 Columbia Circle, Bartlett, Illinois 60103

For Sale
$325,000
3 beds / 2.0 baths / 1,418 ft2
Condos/Townhomes / Built: 1994
46
2165 Wildwood Court, Hanover Park, Illinois 60133
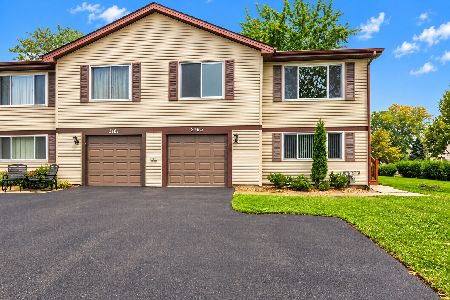
For Sale
$343,000
3 beds / 2.0 baths / 1,736 ft2
Condos/Townhomes / Built: 1979
25
445 Cromwell Circle, Bartlett, Illinois 60103
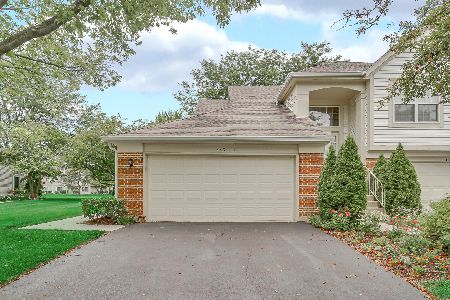
For Sale
$379,500
3 beds / 2.0 baths / 1,418 ft2
Condos/Townhomes / Built: 1992
74
383 Aberdeen Court, Bartlett, Illinois 60103
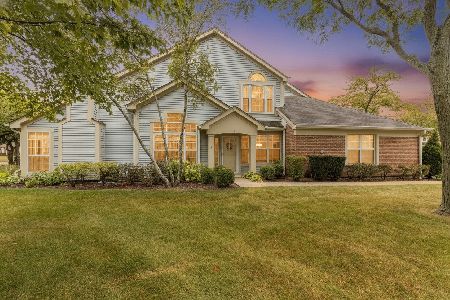
For Sale
$335,000
2 beds / 2.0 baths / 1,418 ft2
Condos/Townhomes / Built: 1992
40
Nearby Sold Comparables
2171 Camden Lane, Hanover Park, Illinois 60133

Sold
$152,900
3 beds / 2.1 baths / 0 ft2
Condos/Townhomes / Built: —
5893
2177 Camden Lane, Hanover Park, Illinois 60133
Sold
$99,900
2 beds / 2.0 baths / 1,263 ft2
Condos/Townhomes / Built: 1990
4716
2183 Camden Lane, Hanover Park, Illinois 60133
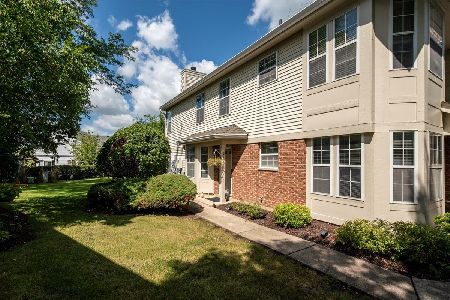
Sold
$265,000
2 beds / 2.0 baths / 1,263 ft2
Condos/Townhomes / Built: 1990
416
2185 Camden Lane, Hanover Park, Illinois 60133
Sold
$325,000
2 beds / 2.1 baths / 1,412 ft2
Condos/Townhomes / Built: 1991
110
2159 Camden Lane, Hanover Park, Illinois 60133
Sold
$129,900
3 beds / 2.1 baths / 1,664 ft2
Condos/Townhomes / Built: 1990
5656
2165 Camden Lane, Hanover Park, Illinois 60133
Sold
$163,900
2 beds / 2.1 baths / 1,810 ft2
Condos/Townhomes / Built: 1990
4281
Contact Agent
Listing Provided By
Baird & Warner
