

2178 Heartland Path, Lake Villa, Illinois 60046
Subdivision > Sweetwater Mills
Sorry, we are updating photos, please update this page in 15 minutes
$147,000
|
Sold
|
|
| Status: | Closed |
| Sqft: | 1,676 |
| Cost/Sqft: | $89 |
| Beds: | 3 |
| Baths: | 2 |
| Year Built: | 1994 |
| Property Taxes: | $6,983 |
| Days On Market: | 4305 |
| Lot Size: | 0,16 |
Description
Attractive and Affordable. Nicely maintained home on interior lot-away from traffic and congestion. Slate floors in foyer, kitchen and eating area. Traditional floor plan with formal living room and dining room. Kitchen with eating area opens to family room. Family room boasts brick wood burning fireplace, wood laminate floors. Large master bedroom. Full basement waits your finishing. Lake Villa and Grayslake schools
Property Specifics
| Single Family | |
| — | |
| Traditional | |
| 1994 | |
| Full | |
| Aluminum Siding | |
| Asphalt | |
| — | |
| No | |
| 0.16 |
| Lake | |
| Sweetwater Mills | |
| 0 / Not Applicable | |
| None | |
| Public | |
| Public Sewer | |
| Central Air | |
| Natural Gas, Forced Air | |
| 08816923 | |
| 06103180080000 |
Nearby Schools
| NAME: | DISTRICT: | DISTANCE: | |
|---|---|---|---|
|
Grade School
B J Hooper Elementary School |
41 | — | |
|
Middle School
Peter J Palombi School |
41 | Not in DB | |
|
High School
Grayslake North High School |
127 | Not in DB | |
Property History
| DATE: | EVENT: | PRICE: | SOURCE: |
|---|---|---|---|
| 27 Mar, 2015 | Sold | $147,000 | MRED MLS |
| 8 Feb, 2015 | Under contract | $150,000 | MRED MLS |
| — | Last price change | $157,000 | MRED MLS |
| 15 Jan, 2015 | Listed for sale | $157,000 | MRED MLS |
Sorry, we are updating photos, please update this page in 15 minutes
Room Specifics
All Bedroom Info:
Total Bedrooms: 3
Bedrooms Above Ground: 3
Bedrooms Below Ground: 0
Total Bedrooms: 3
Bedrooms Above Ground: 3
Bedrooms Below Ground: 0
Second Bedroom Info:
Dimensions: —
Location: —Dimensions: —
Floor Type: Carpet
Third Bedroom Info:
Dimensions: —
Location: —Dimensions: —
Floor Type: Carpet
Bathroom Info:
Full Bathrooms: 2
Partial Bathrooms: 1Full Bathrooms: 2
Bathroom Amenities: —
Bathroom in Basement: 0
Dining Room Info:
Dimensions: —
Location: —Dimensions: —
Floor Type: Carpet
Kitchen Info:
Dimensions: —
Location: —Dimensions: —
Floor Type: Slate
Features: Eating Area-Table Space, Pantry-Closet
Laundry Room Info:
Dimensions: —
Location: —Dimensions: —
Floor Type: Vinyl
Living Room Info:
Dimensions: —
Location: —Dimensions: —
Floor Type: Carpet
Family Room Info:
Dimensions: —
Location: —Dimensions: —
Floor Type: Wood Laminate
Additional Rooms Info:
Rooms: Eating Area
Basement: FullRooms: Eating Area
Other Specifics
| 2 | |
| — | |
| Garage | |
| — | |
| — | |
| — | |
| Storms/Screens | |
| — | |
| 81X96X64X96 | |
| — | |
| — | |
| Wood Laminate Floors, First Floor Laundry | |
| Range, Dishwasher, Refrigerator, Washer, Dryer | |
| Not in DB | |
| Sidewalks, Street Lights, Street Paved | |
| — | |
| Wood Burning |
Tax History
| Year | Property Taxes |
|---|---|
| 2015 | $6,983 |
Contact Agent
Nearby Similar Homes
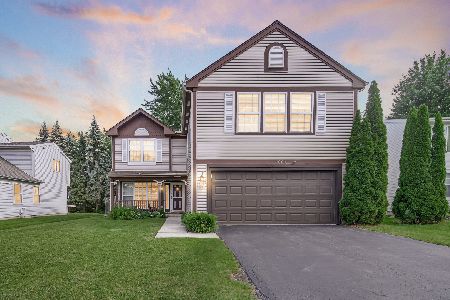
36474 James Court, Lake Villa, Illinois 60046
For Sale
$285,000
3 beds / 1.1 baths / 1,236 ft2
Single Family / Built: 1950
28
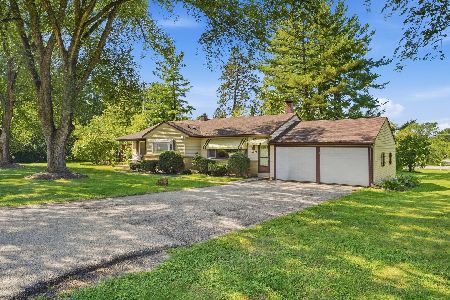
36608 Lawrence Drive, Lake Villa, Illinois 60046
For Sale
$279,000
3 beds / 1.0 baths / 1,441 ft2
Single Family / Built: 1950
34
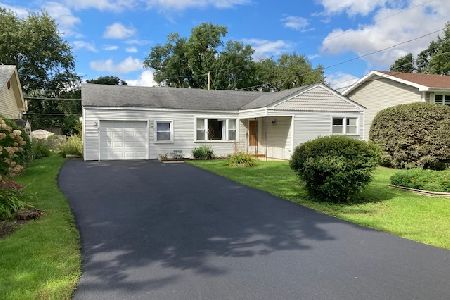
1202 Greystone Drive, Round Lake Beach, Illinois 60073
For Sale
$364,900
4 beds / 2.1 baths / 2,331 ft2
Single Family / Built: 2000
86
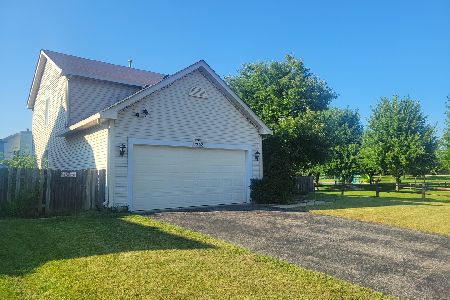
1237 Greystone Drive, Round Lake Beach, Illinois 60073
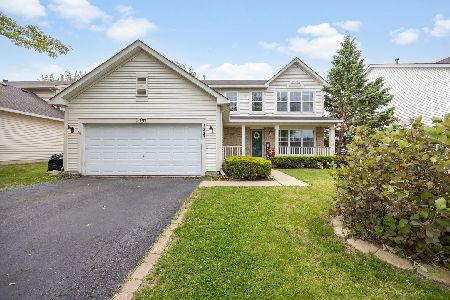
For Sale
$379,900
4 beds / 2.1 baths / 2,313 ft2
Single Family / Built: 2000
38
Nearby Sold Comparables
2166 Heartland Path, Lake Villa, Illinois 60046

Sold
$299,000
4 beds / 3.1 baths / 2,727 ft2
Single Family / Built: 1994
1963
2190 Heartland, Lake Villa, Illinois 60046
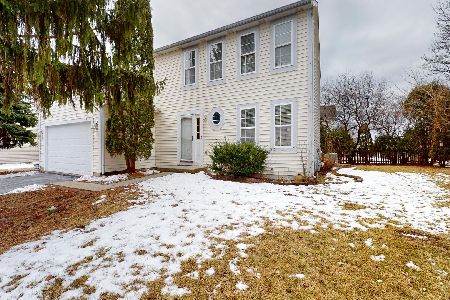
Sold
$350,000
4 beds / 2.1 baths / 2,007 ft2
Single Family / Built: 1993
258
2165 Masters Lane, Lake Villa, Illinois 60046
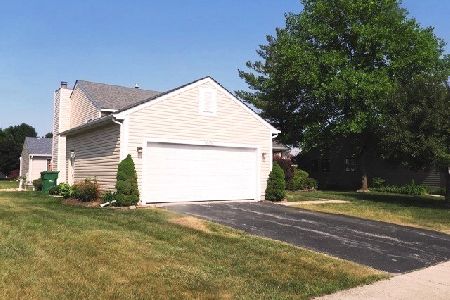
Sold
$324,975
4 beds / 3.0 baths / 2,472 ft2
Single Family / Built: 1992
1244
2181 Heartland Path, Lake Villa, Illinois 60046

Sold
$199,900
4 beds / 2.1 baths / 1,872 ft2
Single Family / Built: 1995
4063
2142 Heartland Path, Lake Villa, Illinois 60046
Sold
$140,500
4 beds / 2.1 baths / 1,872 ft2
Single Family / Built: 1993
4244
2161 Heartland Path, Lake Villa, Illinois 60046
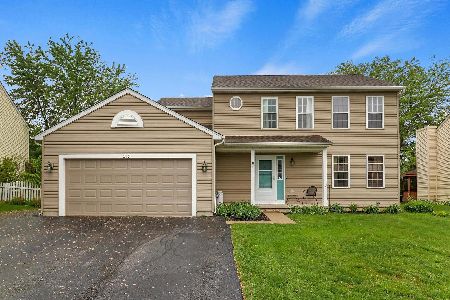
Sold
$299,900
4 beds / 2.1 baths / 3,050 ft2
Single Family / Built: 1993
1631
Contact Agent
Listing Provided By
Kreuser & Seiler LTD
